One or more photo(s) has been virtually staged. Discover a rare opportunity on coveted Davis Islands. Situated on a quiet street near the water, and set on an oversized, .37 acre lot, this single-story 3,202 sq ft residence offers classic character, modern comfort, and exceptional flexibility. The natural-stone front porch leads into a welcoming 20-foot-wide marble-floored foyer. From there, gleaming wood floors guide you into the grand living room featuring a custom fireplace and twin, built-in, lighted glass display niches. A formal, wainscotted dining room follows, framed by arched entries and hidden pocket doors that connect to the gourmet kitchen. The home’s generous, versatile layout is ideal for both formal and casual entertaining. The chef’s kitchen overlooks the enormous, family room and includes custom cabinetry with extensive storage and pull-out drawers, rich stone countertops, a Fisher & Paykel gas cooktop, Monogram refrigerator, Bosch dishwasher, stainless-steel sink with instant-hot water, and a separate prep sink. Enjoy casual dining at the breakfast bar or in the family room’s designated dining area, complete with built-in bar cabinetry and a large Sub Zero wine refrigerator. The family room offers serene views of the home's lovely, screened-in pool, spa, and backyard, and features remote-controlled, custom Hunter Douglas blinds, built-in shelving, and a ceiling fan. The primary suite, also overlooking the pool area, provides a spacious retreat. The expansive primary bathroom includes two separate toilet rooms, a bidet, jetted spa tub, large walk-through shower with multiple shower heads, dual vanities, and a two-sided fireplace shared with the bedroom. The split-bedroom plan adds two additional large bedrooms with walk-in closets that share a contemporary, full bathroom. Storage is exceptional throughout, with large linen closets, oversized walk-in closets, and extensive overhead storage in the two car garage. Additional features include a natural gas whole-house generator, a separate laundry room with washer, gas dryer, and wash sink, a powder bathroom and a large, private yard behind the pool that wraps around the home. The fully fenced .37-acre (approximately 16000sf) lot offers both front and rear access—a rare advantage on Davis Islands. This property offers outstanding flexibility: enjoy the home as it is, personalize with updates, or explore the potential to build a new residence with partial water views on this extra-large lot. Living on Davis Islands offers access to one of Tampa’s premier lifestyles, including DI Beach, a community pool, tennis courts, dog parks, marinas, a yacht club, and a vibrant village with restaurants, retail, and everyday conveniences. The location is also convenient to top area schools, Tampa International Airport, Tampa General Hospital, downtown, Hyde Park Village, Water Street, and iconic Bayshore Boulevard.
Sold for $1,742,500
$1,742,500
248 BLANCA AVENUE, TAMPA, FL 33606
3beds
3,202sqft
Single Family Residence
Built in 1955
0.37 Acres Lot
$1,724,100 Zestimate®
$544/sqft
$7,942 Estimated rent
Home value
$1,724,100
$1.60M - $1.86M
$7,942/mo
Zestimate® history
Owner options
List your home for rent
$7,942/mo
Rent Zestimate®
Find your next renter with Zillow Rental Manager. Plus, with online applications, you can quickly screen prospective tenants – for free.
$7,942/mo
Rent Zestimate®
Refinance and save
$11,953/mo
Est. payment
Refinancing to a lower rate could help reduce your monthly payments and save thousands over the life of the loan.
$11,953/mo
Est. payment
Explore your selling options
Work with a Zillow partner agent
Leverage their expertise and Zillow's premium Showcase listings to get your home seen by more buyers.
Get startedList with your own agent
Get your home in front of millions of buyers by listing it on Zillow.
Learn how to do itSell it yourself
Take full control of how buyers see your home on Zillow by listing For Sale by Owner (FSBO).
List your homeWhat's special
Powder bathroomNatural-stone front porchGourmet kitchenGleaming wood floorsFormal wainscotted dining roomRich stone countertopsMonogram refrigerator
Zillow last checked:
Listing updated:
Listed by:
JEFFREY MONSEIN 813-230-2121,
KELLER WILLIAMS SOUTH TAMPA 813-875-3700,
Michelle Monsein 813-404-9776,
KELLER WILLIAMS SOUTH TAMPA
Bought with:
JEFFREY MONSEIN, 3597127
KELLER WILLIAMS SOUTH TAMPA
Michelle Monsein, 3295207
KELLER WILLIAMS SOUTH TAMPA
Source: Stellar MLS,MLS#: TB8463027 Originating MLS: Suncoast Tampa
Originating MLS: Suncoast Tampa
Facts & features
Interior
Bedrooms & bathrooms
- Bedrooms: 3
- Bathrooms: 3
- Full bathrooms: 2
- 1/2 bathrooms: 1
Rooms
- Room types: Family Room, Dining Room, Living Room, Utility Room
Primary bedroom
- Features: Ceiling Fan(s), En Suite Bathroom, Other, Walk-In Closet(s)
- Level: First
- Area: 323 Square Feet
- Dimensions: 19x17
Bedroom 2
- Features: Ceiling Fan(s), Walk-In Closet(s)
- Level: First
- Area: 225 Square Feet
- Dimensions: 15x15
Bedroom 3
- Features: Ceiling Fan(s), Walk-In Closet(s)
- Level: First
- Area: 225 Square Feet
- Dimensions: 15x15
Primary bathroom
- Features: Bath w Spa/Hydro Massage Tub, Bidet, Built-In Shower Bench, Dual Sinks, Granite Counters, Makeup/Vanity Space, Multiple Shower Heads, Split Vanities, Tub with Separate Shower Stall, Water Closet/Priv Toilet, Window/Skylight in Bath
- Level: First
- Area: 117 Square Feet
- Dimensions: 13x9
Dining room
- Level: First
- Area: 182 Square Feet
- Dimensions: 14x13
Family room
- Features: Ceiling Fan(s)
- Level: First
- Area: 320 Square Feet
- Dimensions: 20x16
Foyer
- Level: First
- Area: 90 Square Feet
- Dimensions: 18x5
Kitchen
- Features: Kitchen Island
- Level: First
Living room
- Features: Other
- Level: First
- Area: 360 Square Feet
- Dimensions: 24x15
Heating
- Central, Electric, Zoned
Cooling
- Central Air
Appliances
- Included: Oven, Convection Oven, Cooktop, Dishwasher, Disposal, Dryer, Electric Water Heater, Exhaust Fan, Microwave, Range, Range Hood, Refrigerator, Washer, Wine Refrigerator
- Laundry: Electric Dryer Hookup, Inside, Laundry Room, Washer Hookup
Features
- Built-in Features, Ceiling Fan(s), Chair Rail, Crown Molding, Dry Bar, Eating Space In Kitchen, Kitchen/Family Room Combo, Primary Bedroom Main Floor, Solid Wood Cabinets, Split Bedroom, Stone Counters, Thermostat, Walk-In Closet(s)
- Flooring: Carpet, Marble, Tile, Hardwood
- Doors: Sliding Doors
- Windows: Double Pane Windows, Insulated Windows, Shades, Window Treatments, Skylight(s)
- Has fireplace: Yes
- Fireplace features: Living Room, Master Bedroom, Wood Burning
Interior area
- Total structure area: 4,011
- Total interior livable area: 3,202 sqft
Property
Parking
- Total spaces: 2
- Parking features: Garage - Attached
- Attached garage spaces: 2
Features
- Levels: One
- Stories: 1
- Patio & porch: Front Porch, Patio
- Exterior features: Irrigation System, Lighting, Rain Gutters, Sidewalk
- Has private pool: Yes
- Pool features: Gunite, In Ground, Screen Enclosure
- Has spa: Yes
- Spa features: In Ground
- Waterfront features: Bay/Harbor Front
Lot
- Size: 0.37 Acres
- Features: FloodZone, City Lot, Irregular Lot, Landscaped, Oversized Lot
- Residential vegetation: Mature Landscaping
Details
- Parcel number: A25291850F000000D0000.0
- Zoning: RS-75
- Special conditions: None
Construction
Type & style
- Home type: SingleFamily
- Architectural style: Ranch
- Property subtype: Single Family Residence
Materials
- Brick, Concrete
- Foundation: Block, Crawlspace
- Roof: Shingle
Condition
- New construction: No
- Year built: 1955
Utilities & green energy
- Sewer: Public Sewer
- Water: Public
- Utilities for property: BB/HS Internet Available, Cable Available, Electricity Connected, Public, Street Lights
Community & HOA
Community
- Features: Bay/Harbor Front, Community Boat Ramp, Fishing, Marina, Water Access, Airport/Runway, Dog Park, Golf Carts OK, Playground, Pool, Sidewalks, Tennis Court(s)
- Pet fee: $0 monthly
- Subdivision: DAVIS ISLANDS RESUB OF LT 168
HOA
- Has HOA: No
Location
- Region: Tampa
Financial & listing details
- Price per square foot: $544/sqft
- Tax assessed value: $1,326,356
- Annual tax amount: $6,821
- Date on market: 2/5/2026
- Cumulative days on market: 2 days
- Listing terms: Cash,Conventional
- Ownership: Fee Simple
- Total actual rent: 0
- Electric utility on property: Yes
- Road surface type: Asphalt
Price history
| Date | Event | Price |
|---|---|---|
| 3/10/2026 | Sold | $1,742,500-2.9%$544/sqft |
Source:  Stellar MLS #TB8463027 Report a problem Stellar MLS #TB8463027 Report a problem | ||
| 2/8/2026 | Pending sale | $1,795,000$561/sqft |
Source: Stellar MLS #TB8463027 Report a problem | ||
| 2/5/2026 | Listed for sale | $1,795,000+541.1%$561/sqft |
Source: Stellar MLS #TB8463027 Report a problem | ||
| 8/5/1993 | Sold | $280,000$87/sqft |
Source: Public Record Report a problem | ||
Public tax history
| Year | Property taxes | Tax assessment |
|---|---|---|
| 2025 | $6,822 +7.2% | $361,922 +2.9% |
| 2024 | $6,364 +2.4% | $351,722 +3% |
| 2023 | $6,214 +2.6% | $341,478 +3% |
| 2022 | $6,058 +1.2% | $331,532 +3% |
| 2021 | $5,989 +1.1% | $321,876 +1.4% |
| 2020 | $5,922 +2.1% | $317,432 +2.3% |
| 2019 | $5,799 | $310,295 +1.9% |
| 2018 | $5,799 +1% | $304,509 -64.3% |
| 2017 | $5,741 +1.7% | $853,931 +192.3% |
| 2016 | $5,647 +3.1% | $292,112 +0.7% |
| 2015 | $5,476 +1.3% | $290,081 +0.8% |
| 2014 | $5,404 +2.7% | $287,779 +1.8% |
| 2013 | $5,262 +1.8% | $282,639 +1.7% |
| 2012 | $5,167 +3.3% | $277,914 +3% |
| 2011 | $5,003 +2.5% | $269,819 +1.5% |
| 2010 | $4,879 +2.5% | $265,832 +2.7% |
| 2009 | $4,758 -0.4% | $258,843 +0.1% |
| 2008 | $4,776 -0.8% | $258,584 +4.7% |
| 2007 | $4,815 -6% | $246,988 +2.5% |
| 2006 | $5,121 +0.3% | $240,964 +3% |
| 2005 | $5,105 | $233,946 +3% |
| 2004 | -- | $227,132 +1.9% |
| 2003 | -- | $222,897 +2.4% |
| 2002 | -- | $217,673 +1.8% |
| 2001 | -- | $213,762 -15.5% |
| 2000 | $4,613 | $252,958 |
Find assessor info on the county website
Neighborhood: Davis Island
Nearby homes
- $1,722,1003 bd4 ba3.9k sqft240 Blanca Ave, Tampa, FL 33606Off Market
- $1,785,2003 bd4 ba3.2k sqft302 Blanca Ave, Tampa, FL 33606Off Market
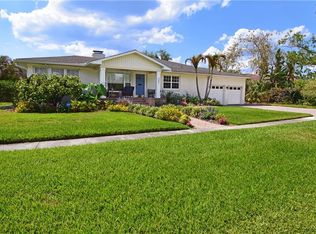
- $2,847,8004 bd3 ba3.2k sqft308 Blanca Ave, Tampa, FL 33606Off Market

- $2,142,8003 bd3 ba2.8k sqft232 Blanca Ave, Tampa, FL 33606Off Market
- $1,972,0004 bd4 ba3.5k sqft312 Blanca Ave, Tampa, FL 33606Off Market
- $1,615,1004 bd3 ba2.9k sqft161 Biscayne Ave, Tampa, FL 33606Off Market
- $1,799,5003 bd4 ba3.2k sqft164 Biscayne Ave, Tampa, FL 33606Off Market
- $1,414,8005 bd2 ba2.4k sqft201 Ceylon Ave, Tampa, FL 33606Off Market
Nearby schools
GreatSchools rating
- 10/10Gorrie Elementary SchoolGrades: K-5Distance: 1.1 mi
- 9/10Wilson Middle SchoolGrades: 6-8Distance: 1 mi
- 8/10Plant High SchoolGrades: 9-12Distance: 2.6 mi
Schools provided by the listing agent
- Elementary: Gorrie-HB
- Middle: Wilson-HB
- High: Plant-HB
Source: Stellar MLS. This data may not be complete. We recommend contacting the local school district to confirm school assignments for this home.
Get a cash offer in 3 minutes
Find out how much your home could sell for in as little as 3 minutes with a no-obligation cash offer.
Estimated market value
$1,724,100
Get a cash offer in 3 minutes
Find out how much your home could sell for in as little as 3 minutes with a no-obligation cash offer.
Estimated market value
$1,724,100
- Florida
- Hillsborough County
- Tampa
- 33606
- Davis Island
- 248 BLANCA AVENUE
Nearby cities
Nearby neighborhoods
Nearby zip codes
Other Tampa Topics
