Skip main navigation
Closed
Street View
  • $210,000

    248 Boston Ave, Elyria, OH 44035

    2beds
    1,072sqft
    Single Family Residence
    Built in 1950
    5,227 Square Feet Lot
    $213,000 Zestimate®
    $196/sqft
    $1,386 Estimated rent

    Home value

    $213,000

    $200,000 - $226,000

    $1,386/mo

    Zestimate® history
    Loading
    Loading...

    Owner options

    List your home for rent

    $1,386/mo

    Rent Zestimate®

    Find your next renter with Zillow Rental Manager. Plus, with online applications, you can quickly screen prospective tenants – for free.

    Learn more

    $1,386/mo

    Rent Zestimate®

    Refinance and save

    $1,444/mo

    Est. payment

    Refinancing to a lower rate could help reduce your monthly payments and save thousands over the life of the loan.

    See today's rates

    $1,444/mo

    Est. payment

    Explore your selling options

    Work with a Zillow partner agent

    Leverage their expertise and Zillow's premium Showcase listings to get your home seen by more buyers.

    Get started

    List with your own agent

    Get your home in front of millions of buyers by listing it on Zillow.

    Learn how to do it

    Sell it yourself

    Take full control of how buyers see your home on Zillow by listing For Sale by Owner (FSBO).

    List your home

    What's special

    Wood fireplaceHot tubOutdoor tvProfessionally landscapedSpacious rooms throughoutCustom window blindsHardwood flooring
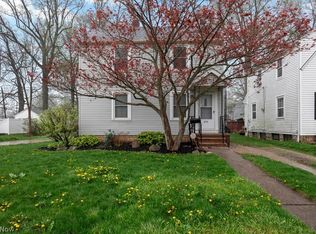
    Looking for privacy in the city...look no more! You can not just drive by this home, to envision what all it has to offer. This unique property/home is located on 5 parcels, completely enclosed with a white, vinyl, no maintenance, privacy fence. 2 of the parcels consist of the 2 bedroom home with spacious rooms throughout, and hardwood flooring under all the existing carpet. There are custom window blinds, along with all brand new windows 2022. The basement is partially finished, and home has a completely updated kitchen, with granite counters. ALL appliances stay. On the back patio, there is a stamped concrete patio, is a hot tub that conveys, along with a 65 inch, outdoor tv., 2 car garage with double drive gate, and a green house, all on a professionally landscaped, park-like setting. The 3rd parcel has what's known as the "doll house" which at one time was used as a workshop and has a wood fireplace, with ample windows for light. The last 2 parcels have the detached 4 car ga

    Zillow last checked:

    Listing updated:

    Listed by:

    Michelle M McMahon michellemcmahonsellshomes@gmail.com(440)667-7092,

    Russell Real Estate Services

    Bought with:

    Jason Lacourt, 2019006512

    Keller Williams Greater Metropolitan

    Source: MLS Now,MLS#: 4479736MLS LogoOriginating MLS: Lorain County Association Of REALTORS

    Facts & features

    Interior

    Bedrooms & bathrooms
    • Bedrooms: 2
    • Bathrooms: 2
    • Full bathrooms: 2
    • Main level bathrooms: 1
    • Main level bedrooms: 2
    Primary bedroom
    • Description: Flooring: Carpet
    • Features: Window Treatments
    • Level: First
    • Dimensions: 14.00 x 11.00
    Bedroom
    • Description: Flooring: Carpet
    • Features: Window Treatments
    • Level: First
    • Dimensions: 11.00 x 11.00
    Bathroom
    • Description: Flooring: Laminate
    • Features: Window Treatments
    • Level: First
    Dining room
    • Description: Flooring: Carpet
    • Features: Window Treatments
    • Level: First
    • Dimensions: 11.50 x 9.50
    Eat in kitchen
    • Description: Flooring: Laminate
    • Features: Window Treatments
    • Level: First
    • Dimensions: 8.00 x 14.00
    Family room
    • Description: Flooring: Carpet
    • Features: Fireplace, Window Treatments
    • Level: First
    • Dimensions: 16.00 x 13.50
    Kitchen
    • Description: Flooring: Laminate
    • Features: Window Treatments
    • Level: First
    • Dimensions: 10.00 x 10.50
    Laundry
    • Level: Lower
    Recreation
    • Description: Flooring: Carpet
    • Features: Fireplace, Window Treatments
    • Level: First
    Workshop
    • Description: Flooring: Wood
    • Features: Fireplace
    • Level: First
    Heating
    • Forced Air, Gas
    Cooling
    • Central Air
    Appliances
    • Included: Cooktop, Dryer, Dishwasher, Disposal, Microwave, Range, Refrigerator, Washer
    Features
    • Basement: Full,Partially Finished,Sump Pump
    • Number of fireplaces: 2
    Interior area
    • Total structure area: 1,072
    • Total interior livable area: 1,072 sqft
    • Finished area above ground: 1,072

    Property

    Parking
    • Total spaces: 6
    • Parking features: Detached, Electricity, Garage, Garage Door Opener, Paved
    • Garage spaces: 6
    Features
    • Levels: Two
    • Stories: 2
    • Patio & porch: Patio
    • Has spa: Yes
    • Spa features: Hot Tub
    • Fencing: Privacy,Vinyl
    Lot
    • Size: 5,227 Square Feet
    • Features: Additional Land Available, Flat, Irregular Lot, Level, Other, Wooded
    Details
    • Additional parcels included: 0625013110047, 0625013110045, 0625013110046, 0625013110048
    • Parcel number: 0625013110016

    Construction

    Type & style
    • Home type: SingleFamily
    • Architectural style: Cape Cod
    • Property subtype: Single Family Residence
    Materials
    • Aluminum Siding
    • Roof: Asphalt,Fiberglass
    Condition
    • Year built: 1950
    Details
    • Warranty included: Yes

    Community & HOA

    Community
    • Features: Public Transportation
    • Security: Security System, Smoke Detector(s)
    • Subdivision: Broadview Allotment
    HOA
    • Has HOA: No
    Location
    • Region: Elyria

    Financial & listing details

    • Price per square foot: $196/sqft
    • Tax assessed value: $120,700
    • Annual tax amount: $2,622
    • Date on market: 8/4/2023
    • Cumulative days on market: 60 days

    Price history

    DateEventPrice
    10/6/2023Sold$210,000-8.3%$196/sqft
    Source: MLS Now #4479736 Report a problem
    10/3/2023Pending sale$229,000$214/sqft
    Source: MLS Now #4479736 Report a problem
    9/15/2023Price change$229,000-4.2%$214/sqft
    Source: MLS Now #4479736 Report a problem
    8/11/2023Price change$239,000-4.4%$223/sqft
    Source: MLS Now #4479736 Report a problem
    8/4/2023Listed for sale$250,000$233/sqft
    Source: MLS Now #4479736 Report a problem

    Public tax history

    YearProperty taxesTax assessment
    2024$3,999 +1.8%$42,250 +17.3%
    2023$3,927 +0.4%$36,020
    2022$3,912 +99.5%$36,020
    2021$1,961 +3.6%$36,020 +16.5%
    2020$1,893 +0.6%$30,930
    2019$1,881 -0.2%$30,930
    2018$1,884 -6.5%$30,930 -2.5%
    2017$2,015 +1.3%$31,710
    2016$1,988 +24%$31,710
    2015$1,604 +1.9%$31,710 +16.2%
    2014$1,574 +1%$27,300 +0.7%
    2013$1,559 +2.3%$27,120
    2012$1,524 $27,120 -67.8%
    2011-- $84,300
    2010-- --
    2009-- --
    2008$1,411 +0.4%--
    2007$1,405 +8.7%--
    2006$1,292 +10.6%--
    2005$1,168 +11.7%--
    2004$1,046 +3.2%--
    2003$1,014 +4.4%--
    2002$971 -0.9%--
    2001$980 +6%--
    2000$924 --
    Find assessor info on the county website

    Neighborhood: 44035

    Nearby schools

    GreatSchools rating
    Schools provided by the listing agent
    • District: Elyria CSD - 4706

    Source: MLS Now. This data may not be complete. We recommend contacting the local school district to confirm school assignments for this home.

    Get a cash offer in 3 minutes
    Find out how much your home could sell for in as little as 3 minutes with a no-obligation cash offer.
    Estimated market value
    $213,000
    Get a cash offer in 3 minutes
    Find out how much your home could sell for in as little as 3 minutes with a no-obligation cash offer.
    Estimated market value
    $213,000