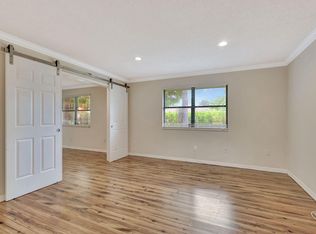
Welcome to 248 Brandywine Ct, a charming and well-maintained home in the heart of Royal Palm Beach! This 2-bedroom, 2-bathroom residence features fresh interior paint, brand-new carpeting in the bedrooms, and bamboo wood floors, offering a clean and move-in-ready feel. A spacious bonus room provides the perfect opportunity for a potential 3rd bedroom, home office, or den. Accordion shutters offer added peace of mind with easy storm protection. Loads of closet space, lots of storage. Ideally located near dining, shopping, and entertainment, this home combines comfort, convenience, and value. Don't miss out on this incredible opportunity!
For sale
Price cut: $8K (6/13)
$211,000
248 Brandywine Court, Royal Palm Beach, FL 33411
3beds
1,298sqft
:
Get pre-qualified$1,965/mo
Villa
Built in 1981
2,448 Square Feet Lot
$208,500 Zestimate®
$163/sqft
$525/mo HOA
What's special
Fresh interior paintSpacious bonus roomLots of storageBamboo wood floorsLoads of closet space
- 316 days |
- 1,636 |
- 80 |
Zillow last checked:
Listing updated:
Listed by:
Nicholos Bernardo 561-294-2446,
Compass Florida LLC
Source: BeachesMLS,MLS#: R11114624
Originating MLS: BeachesMLS
Facts & features
Interior
Bedrooms & bathrooms
- Bedrooms: 3
- Bathrooms: 2
- Full bathrooms: 2
- Main level bathrooms: 2
- Main level bedrooms: 2
Primary bedroom
- Level: First
- Area: 234
- Dimensions: 13 X 18
Bedroom 2
- Level: First
- Area: 120
- Dimensions: 10 X 12
Dining room
- Area: 143
- Dimensions: 13 X 11
Kitchen
- Level: First
- Area: 90
- Dimensions: 10 X 9
Living room
- Level: First
- Area: 286
- Dimensions: 13 X 22
Utility room
- Level: First
- Area: 36
- Dimensions: 6 X 6
Heating
- Central
Cooling
- Central Air, Ceiling Fan(s)
Appliances
- Included: Dryer, Dishwasher, Electric Range, Refrigerator, Washer
- Laundry: Inside
Features
- Dining Area, Separate/Formal Dining Room, Storage, Tub Shower, Walk-In Closet(s)
- Flooring: Carpet, Ceramic Tile, Wood
Interior area
- Total structure area: 1,400
- Total interior livable area: 1,298 sqft
Video & virtual tour
Property
Parking
- Parking features: Assigned, Guest
Features
- Levels: One
- Stories: 1
- Entry location: Entry Level Living Area Y
- Patio & porch: Patio, Screened
- Exterior features: Outdoor Living Area
- Pool features: Association
- Has view: Yes
- View description: Garden
- Waterfront features: None
Lot
- Size: 2,448 Square Feet
- Features: < 1/4 Acre
Details
- Parcel number: 72414327040002480
- Zoning: RT-8(c
- Special conditions: Listed As-Is
Construction
Type & style
- Home type: SingleFamily
- Property subtype: Villa
Materials
- Frame, Stucco
- Roof: Composition,Shingle
Condition
- Resale
- New construction: No
- Year built: 1981
Utilities & green energy
- Electric: 3 Phase
- Sewer: Public Sewer
- Water: Public
- Utilities for property: Cable Available, Sewer Available, Water Available
Community & HOA
Community
- Features: Home Owners Association, Property Manager On-Site
- Security: Smoke Detector(s)
- Senior community: Yes
- Subdivision: STRATHMORE GATE WEST UNIT 1
HOA
- Has HOA: Yes
- Amenities included: Clubhouse, Fitness Center, Library, Pool
- Services included: Common Areas, Cable TV, Insurance, Maintenance Grounds, Pest Control, Trash
- HOA fee: $525 monthly
- HOA phone: 561-795-9882
Location
- Region: Royal Palm Beach
Financial & listing details
- Price per square foot: $163/sqft
- Tax assessed value: $210,000
- Annual tax amount: $1,608
- Date on market: 9/26/2025
- Cumulative days on market: 361 days
- Listing terms: Cash,Conventional,FHA,VA Loan
Estimated market value
Zestimate®
$208,500
Estimated sales range
$198,000 - $219,000
Rent Zestimate®
$2,605/mo
Price history
| Date | Event | Price |
|---|---|---|
| 6/13/2026 | Price change | $211,000-3.7%$163/sqft |
Source: | ||
| 4/6/2026 | Price change | $219,000-2.7%$169/sqft |
Source: | ||
| 3/10/2026 | Price change | $225,000-2.1%$173/sqft |
Source: | ||
| 12/16/2025 | Price change | $229,900-2.1%$177/sqft |
Source: | ||
| 11/29/2025 | Price change | $234,900-2.1%$181/sqft |
Source: | ||
| 10/23/2025 | Price change | $239,900-1.2%$185/sqft |
Source: | ||
| 10/2/2025 | Price change | $242,900-0.8%$187/sqft |
Source: | ||
| 9/26/2025 | Listed for sale | $244,900$189/sqft |
Source: | ||
| 9/25/2025 | Pending sale | $244,900$189/sqft |
Source: | ||
| 9/10/2025 | Price change | $244,900-2%$189/sqft |
Source: | ||
| 8/11/2025 | Listed for sale | $249,900+208.5%$193/sqft |
Source: | ||
| 5/5/2015 | Sold | $81,000-22.9%$62/sqft |
Source: Public Record Report a problem | ||
| 6/20/2009 | Listing removed | $105,000$81/sqft |
Source: Visual Tour #R2992740 Report a problem | ||
| 2/18/2009 | Listed for sale | $105,000-43.9%$81/sqft |
Source: Visual Tour #R2992740 Report a problem | ||
| 1/26/2006 | Sold | $187,000+225.2%$144/sqft |
Source: Public Record Report a problem | ||
| 2/27/1996 | Sold | $57,500$44/sqft |
Source: Public Record Report a problem | ||
Public tax history
| Year | Property taxes | Tax assessment |
|---|---|---|
| 2025 | $1,671 +3.9% | $127,420 +2.9% |
| 2024 | $1,608 +3.6% | $123,829 +3% |
| 2023 | $1,552 +2.5% | $120,222 +3% |
| 2022 | $1,514 +1.7% | $116,720 +3% |
| 2021 | $1,489 +1.2% | $113,320 +1.4% |
| 2020 | $1,472 +2.1% | $111,755 +2.3% |
| 2019 | $1,442 | $109,242 +1.9% |
| 2018 | $1,442 +6.3% | $107,205 +2.1% |
| 2017 | $1,357 +1.6% | $105,000 +16.7% |
| 2016 | $1,335 -29.3% | $90,000 +12.5% |
| 2015 | $1,888 +197.1% | $80,000 +49% |
| 2014 | $636 +0.7% | $53,677 +1.5% |
| 2013 | $631 +0.1% | $52,884 +1.7% |
| 2012 | $631 -5.4% | $52,000 -5.5% |
| 2011 | $667 -6.8% | $55,000 -9.8% |
| 2010 | $715 -7% | $61,000 -14.1% |
| 2009 | $769 -37% | $71,000 -29.6% |
| 2008 | $1,221 -35.8% | $100,800 -18% |
| 2007 | $1,901 -33.4% | $123,000 -9.9% |
| 2006 | $2,856 | $136,500 +122.4% |
| 2005 | -- | $61,367 +3% |
| 2004 | $444 +737.4% | $59,580 +1.9% |
| 2003 | $53 -93.3% | $58,469 +2.4% |
| 2002 | $787 +0.8% | $57,099 +1.6% |
| 2001 | $780 +0.5% | $56,200 |
| 2000 | $777 +7.6% | $56,200 |
| 1999 | $722 | $56,200 |
Find assessor info on the county website
Monthly payment
Est. payment
Payment breakdown
Explore the cost of this home by adjusting the details. Changes won't be saved.Climate risks
Neighborhood: 33411
Nearby schools
GreatSchools rating
- 8/10Cypress Trails Elementary SchoolGrades: PK-5Distance: 0.8 mi
- 8/10Crestwood Community Middle SchoolGrades: 6-8Distance: 0.6 mi
- 3/10Royal Palm Beach High SchoolGrades: 9-12Distance: 1.8 mi
- $265,0003 bd2 ba1.2k sqft247 Brandywine Ct, Royal Palm Beach, FL 33411Sold
Save 
- $210,1002 bd2 ba1.1k sqft249 Brandywine Ct, Royal Palm Beach, FL 33411Off Market
Save - $235,2002 bd2 ba1.1k sqft250 Brandywine Ct, Royal Palm Beach, FL 33411Off Market
Save 
- $260,4003 bd2 ba1.2k sqft252 Brandywine Ct, Royal Palm Beach, FL 33411Off Market
Save - $206,9002 bd2 ba1.1k sqft251 Brandywine Ct, Royal Palm Beach, FL 33411Off Market
Save - $226,6002 bd2 ba1.1k sqft229 Bald Eagle Ct, Royal Palm Beach, FL 33411Off Market
Save - $210,0002 bd2 ba1.1k sqft228 Bald Eagle Ct, Royal Palm Beach, FL 33411Sold
Save - $256,6003 bd2 ba1.4k sqft245 Brandywine Ct, Royal Palm Beach, FL 33411Off Market
Save
A local agent can set up tours, give advice and negotiate with sellers.
A local lender can help you make sure your offer is ready when you are.
- Request a tour
as early as tomorrow at 11:00 am
Contact agent