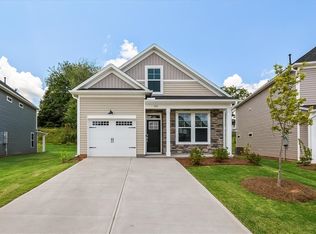
New Construction in Easley, SC | Final Opportunities at Brownstone Park Welcome to 248 Brown Circle, a beautiful move-in ready new construction home in Easley, SC, located in the desirable Brownstone Park community. The Laurel II floor plan offers 3 bedrooms, 2.5 baths, 1,617 square feet, and a 1-car garage, with a thoughtfully designed layout that combines comfort, style, and functionality. Construction is complete and only a few opportunities remain in Brownstone Park, making this an ideal time to take a closer look. If you've been searching for new homes for sale in Easley, SC, this is your chance to enjoy the benefits of new construction without waiting for a home to be built. Step inside to a welcoming foyer that leads into a bright, open-concept living space. The kitchen, dining area, and spacious living room flow seamlessly together, creating an inviting setting for everyday living and entertaining. Upgraded luxury vinyl plank flooring throughout the main living areas, bathrooms, and laundry room adds a stylish, durable finish. Upstairs, the spacious primary suite features a tray ceiling, large walk-in closet, double vanities, and a walk-in shower. Two additional bedrooms and a full bathroom with double sinks provide plenty of space for family, guests, or a home office. Beyond the home itself, Brownstone Park offers a welcoming neighborhood setting with a community walking path, perfect for enjoying an evening stroll or getting out for a morning walk. The community is conveniently located near downtown Easley, shopping, dining, and entertainment, while offering easy access to Greenville and the greater Upstate SC area. With construction complete, limited homesites remaining, and this home ready now, opportunities in Brownstone Park won't last forever. Frequent open houses are held, making it easy to tour the home and experience the community in person. Have questions? The listing agent is happy to hop on a call anytime to discuss the home, the community, financing questions, or anything else you would like to know. Schedule a private showing or stop by the next open house and see why Brownstone Park is one of Easley's exciting new-home communities.
Sold for $265,000
Zillow last checked:
Listing updated:
Bought with:
NON MLS MEMBER
Non MLS
Source: Greater Greenville AOR,MLS#: 1594380
Price history
| Date | Event | Price |
|---|---|---|
| 9/28/2026 | Sold | $265,000-1.8%$164/sqft |
Source:  Greater Greenville AOR #1594380 Report a problem Greater Greenville AOR #1594380 Report a problem | ||
| 8/31/2026 | Pending sale | $269,900$167/sqft |
Source: Greater Greenville AOR #1594380 Report a problem | ||
| 7/29/2026 | Price change | $269,900-1.8%$167/sqft |
Source: Greater Greenville AOR #1594380 Report a problem | ||
| 7/11/2026 | Price change | $274,900-1.8%$170/sqft |
Source: Greater Greenville AOR #1594380 Report a problem | ||
| 6/11/2026 | Listed for sale | $279,900-7.2%$173/sqft |
Source: Greater Greenville AOR #1594380 Report a problem | ||
| 5/18/2026 | Listing removed | $301,483$186/sqft |
Source: Greater Greenville AOR #1580365 Report a problem | ||
| 5/17/2026 | Listed for sale | $301,483$186/sqft |
Source: Greater Greenville AOR #1580365 Report a problem | ||
| 3/18/2026 | Listing removed | $301,483$186/sqft |
Source: Greater Greenville AOR #1580365 Report a problem | ||
| 3/1/2026 | Price change | $301,483+4%$186/sqft |
Source: Greater Greenville AOR #1580365 Report a problem | ||
| 2/6/2026 | Price change | $289,900-3.8%$179/sqft |
Source: Greater Greenville AOR #1580365 Report a problem | ||
| 1/29/2026 | Listed for sale | $301,483$186/sqft |
Source: Greater Greenville AOR #1580365 Report a problem | ||



Get a cash offer in 3 minutes
Find out how much your home could sell for in as little as 3 minutes with a no-obligation cash offer.
Estimated market value
$265,000
