**HUGE PRICE REDUCTION & A MOTIVATED SELLER** Tucked away in the heart of Beauregard Parish lies this precious gem that embodies the charm and serenity of simplicity and rural, country living. This completely remodeled 2 bedroom/1 bath home sits in a curve on 2 all cleared acres, awaiting your livestock and chicken coup. It's the perfect size for a first time homebuyer or empty nester trying to size down and a blank canvas to make it your own. With no known restrictions, this land offers the freedom to build a shop, a barn, install a pool, garden, work from home or simply sit on the expansive porch with a morning cup of coffee or a cold beverage in the evening. With all new windows, insulation, flooring, plumbing and electrical fixtures, fresh, neutral colored paint throughout and a new tankless water heater, this one is a MUST SEE and should not last long on the market. Most of the neighboring owners have been there for many years and appreciate the quiet and comforts of sitting off the heavily beaten path of Highway 171 yet just close enough to the many conveniences this growing area offers. South Beauregard school is minutes south of this property and is a sought after school for many relocating to the area. With over 400 square feet of porches and quality craftsmanship rarely seen these days, this home's perimeter sits on a 16" x 16" footer with a 16" x 4" thick center runner exceeding what is required of today's code. Located in an area where flood insurance is not required, don't wait to call to schedule your showing today. It's a most precious package.
For sale
$167,500
248 Brown Ln, Longville, LA 70652
2beds
960sqft
Single Family Residence, Residential
Built in 1971
2 Acres Lot
$-- Zestimate®
$174/sqft
$-- HOA
What's special
New tankless water heaterAll new windowsExpansive porch
- 565 days
- 98
- 8
Zillow last checked:
Listing updated:
Listed by:
Lydia L Holland 337-794-7848,
RE/MAX ONE 337-725-4663
Source: SWLAR,MLS#: SWL25001997
Facts & features
Interior
Bedrooms & bathrooms
- Bedrooms: 2
- Bathrooms: 1
- Full bathrooms: 1
- Main level bathrooms: 1
- Main level bedrooms: 2
Bedroom
- Description: Room
- Level: Lower
- Area: 204 Square Feet
- Dimensions: 11.6 x 16.6
Bedroom
- Description: Room
- Level: Lower
- Area: 110 Square Feet
- Dimensions: 11 x 9.6
Bathroom
- Description: Room
- Level: Lower
- Area: 35 Square Feet
- Dimensions: 5 x 7.1
Dining room
- Description: Room
- Level: Lower
- Area: 108 Square Feet
- Dimensions: 8.5 x 11.6
Kitchen
- Description: Room
- Level: Lower
- Area: 132 Square Feet
- Dimensions: 10.5 x 11.6
Laundry
- Description: Room
- Level: Lower
- Area: 24 Square Feet
- Dimensions: 7.9 x 3.3
Living room
- Description: Room
- Level: Lower
- Area: 240 Square Feet
- Dimensions: 19.8 x 11.6
Heating
- Central
Cooling
- Central Air, Ceiling Fan(s)
Appliances
- Included: Dishwasher, Range Hood, Range/Oven, Tankless Water Heater
- Laundry: Inside
Features
- Built-in Features, Bathtub, Ceiling Fan(s), Recessed Lighting, Remodeled Kitchen, Shower, Shower in Tub, Eat-in Kitchen
- Has basement: No
- Attic: Pull Down Stairs
- Has fireplace: No
- Fireplace features: None
- Common walls with other units/homes: No Common Walls
Interior area
- Total structure area: 1,376
- Total interior livable area: 960 sqft
Video & virtual tour
Property
Parking
- Parking features: Driveway
- Has uncovered spaces: Yes
Features
- Levels: One
- Stories: 1
- Patio & porch: Covered, Porch, Patio
- Pool features: None
- Spa features: None
- Fencing: None
- Has view: Yes
- View description: Neighborhood, Trees/Woods
Lot
- Size: 2 Acres
- Dimensions: 145 x 327
- Features: Regular Lot
Details
- Parcel number: 0403238675A
- Special conditions: Standard
Construction
Type & style
- Home type: SingleFamily
- Architectural style: Farmhouse
- Property subtype: Single Family Residence, Residential
Materials
- Wood Siding
- Foundation: Pillar/Post/Pier, Raised
- Roof: Shingle
Condition
- Turnkey
- New construction: No
- Year built: 1971
Utilities & green energy
- Sewer: Mechanical
- Water: Public
- Utilities for property: Electricity Connected, Sewer Connected, Water Connected
Community & HOA
HOA
- Has HOA: No
Location
- Region: Longville
Financial & listing details
- Price per square foot: $174/sqft
- Tax assessed value: $1,000
- Annual tax amount: $139
- Date on market: 4/8/2025
- Cumulative days on market: 530 days
- Electric utility on property: Yes
- Road surface type: Paved
Estimated market value
Not available
Estimated sales range
Not available
$960/mo
Price history
| Date | Event | Price |
|---|---|---|
| 9/10/2026 | Listed for sale | $167,500$174/sqft |
Source: SWLAR #SWL25001997 Report a problem | ||
| 8/5/2026 | Pending sale | $167,500$174/sqft |
Source: SWLAR #SWL25001997 Report a problem | ||
| 7/16/2026 | Price change | $167,500-1.2%$174/sqft |
Source: SWLAR #SWL25001997 Report a problem | ||
| 4/11/2026 | Listed for sale | $169,500-7.1%$177/sqft |
Source: SWLAR #SWL25001997 Report a problem | ||
| 7/30/2025 | Price change | $182,400-0.1%$190/sqft |
Source: SWLAR #SWL25001997 Report a problem | ||
| 6/2/2025 | Price change | $182,500-3.7%$190/sqft |
Source: Greater Southern MLS #SWL25001997 Report a problem | ||
| 4/8/2025 | Listed for sale | $189,500$197/sqft |
Source: Greater Southern MLS #SWL25001997 Report a problem | ||
Public tax history
| Year | Property taxes | Tax assessment |
|---|---|---|
| 2025 | $139 +2% | $1,000 |
| 2024 | $136 +20.3% | $1,000 +25% |
| 2023 | $113 +59.8% | $800 +60% |
| 2022 | $71 +0% | $500 |
| 2021 | $71 | $500 |
| 2020 | $71 | $500 |
Find assessor info on the county website
Monthly payment
Est. payment
Payment breakdown
Explore the cost of this home by adjusting the details. Changes won't be saved.Climate risks
Neighborhood: 70652
Nearby schools
Schools provided by the listing agent
- Elementary: South Beauregard
- Middle: South Beauregard
- High: South Beauregard
Source: SWLAR. This data may not be complete. We recommend contacting the local school district to confirm school assignments for this home.
Similar homes
- $145,0003 bd2 ba1.1k sqft223 Memorial Church Rd, Longville, LA 70652For Sale
 MLS ID #SWL26003143, Jessica L Landry. SWLAR
 - $165,0003 bd1 ba1.2k sqft1564 Granberry Rd, Deridder, LA 70634For Sale
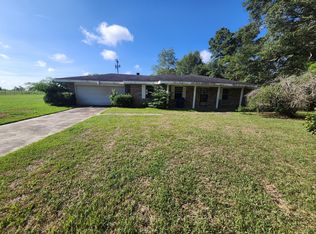 MLS ID #18-6980, Dorothy Eaves. Greater Fort Polk Area Realtors
 - $150,0002 bd2 ba960 sqft458 Andrew Mouhot Rd, Dequincy, LA 70633For Sale
 MLS ID #SWL26003963, Kelly Courville. SWLAR
 - $170,0001 bd1 ba792 sqft120 Bundick Ln, Deridder, LA 70634For Sale
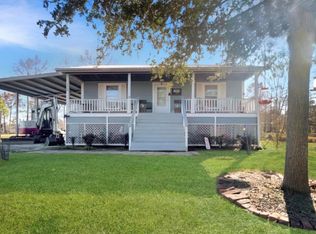 EXIT Realty broker feed
