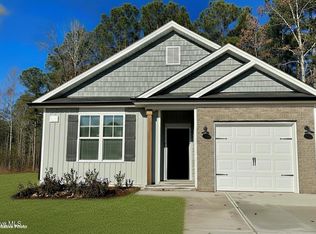
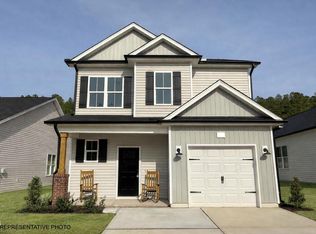
$10k use as you choose! Wendell/Zebulon area -- your dream home awaits!
Step inside this stunning new construction home to find an inviting living room featuring a cozy fireplace that flows seamlessly into the dining area--perfect for entertaining or relaxing evenings in. The spacious kitchen wows with a large island, stainless steel appliances, tile backsplash, and granite or quartz countertops that blend style and function beautifully.
Retreat to your luxurious main suite, offering a generous walk-in closet and a spa-like 5-ft shower.
Don't miss your chance to call this gorgeous home your own--schedule your tour today before it's gone!
Photos of similar homes and cut sheets are for representation only and may include options, upgrades or elevations not included in this home.
Under contract
Price cut: $100 (7/8)
$292,900
248 Bullseye Court, Middlesex, NC 27557
3beds
1,395sqft
Single Family Residence
Built in 2026
0.42 Acres Lot
$292,600 Zestimate®
$210/sqft
$38/mo HOA
What's special
- 165 days
- 66
- 2
Zillow last checked:
Listing updated:
Listed by:
Jaclyn Smith 919-813-0123,
HomeTowne Realty,
George Woodard 919-291-4960,
HomeTowne Realty
Source: Hive MLS,MLS#: 100558176
Originating MLS: Johnston County Association of REALTORS
Facts & features
Interior
Bedrooms & bathrooms
- Bedrooms: 3
- Bathrooms: 3
- Full bathrooms: 2
- 1/2 bathrooms: 1
Rooms
- Room types: Dining Room, Living Room, Master Bedroom, Bedroom 2, Bedroom 3, Loft
Primary bedroom
- Level: Second
Bedroom 2
- Level: Second
Bedroom 3
- Level: Second
Dining room
- Level: First
Kitchen
- Level: First
Living room
- Level: First
Loft
- Level: Second
Heating
- Electric, Heat Pump, Zoned
Cooling
- Central Air, Zoned
Appliances
- Included: Built-In Microwave, Self Cleaning Oven, Dishwasher
- Laundry: Dryer Hookup, Washer Hookup, Laundry Closet
Features
- Walk-in Closet(s), Kitchen Island, Ceiling Fan(s), Pantry, Walk-In Closet(s)
- Flooring: Carpet, Laminate
- Number of fireplaces: 1
Interior area
- Total structure area: 1,395
- Total interior livable area: 1,395 sqft
Property
Parking
- Total spaces: 1
- Parking features: Garage Faces Front, Attached, Concrete, Garage Door Opener
- Attached garage spaces: 1
Features
- Levels: Two
- Patio & porch: Porch
- Fencing: None
- Has view: Yes
- View description: None
- Frontage type: See Remarks
Lot
- Size: 0.42 Acres
Details
- Parcel number: 11n02040u
- Zoning: RAG
- Special conditions: Standard
Construction
Type & style
- Home type: SingleFamily
- Property subtype: Single Family Residence
Materials
- Brick, Vinyl Siding, Wood Frame
- Foundation: Block
- Roof: Shingle
Condition
- Under Construction
- New construction: Yes
- Year built: 2026
Utilities & green energy
- Sewer: Septic Tank
- Water: County Water
- Utilities for property: Cable Available, Water Connected
Community & HOA
Community
- Security: Smoke Detector(s)
- Subdivision: Archers Park
HOA
- Has HOA: Yes
- Amenities included: None
- HOA fee: $450 annually
- HOA name: Archers Park HOA
- HOA phone: 919-322-4680
Location
- Region: Middlesex
Financial & listing details
- Price per square foot: $210/sqft
- Date on market: 3/5/2026
- Cumulative days on market: 166 days
- Listing agreement: Exclusive Right To Sell
- Listing terms: Cash,Conventional,FHA,USDA Loan,VA Loan
- Road surface type: Paved
Estimated market value
$292,600
$278,000 - $307,000
$1,859/mo
Price history
| Date | Event | Price |
|---|---|---|
| 8/10/2026 | Contingent | $292,900$210/sqft |
Source: | ||
| 8/10/2026 | Pending sale | $292,900$210/sqft |
Source: | ||
| 7/8/2026 | Price change | $292,9000%$210/sqft |
Source: | ||
| 3/5/2026 | Listed for sale | $293,000$210/sqft |
Source: | ||
Public tax history
Tax history is unavailable.
Monthly payment
Est. payment
Payment breakdown
Explore the cost of this home by adjusting the details. Changes won't be saved.Climate risks
Neighborhood: 27557
Nearby schools
Schools provided by the listing agent
- Elementary: Corinth-Holders Elementary School
- Middle: Archer Lodge
- High: Corinth Holders
Source: Hive MLS. This data may not be complete. We recommend contacting the local school district to confirm school assignments for this home.