Tucked within the established Beaver Creek community, this beautifully maintained single-story residence offers a rare blend of space, privacy, and elevated everyday living—all set on an expansive corner lot of just over half an acre.
From the moment you arrive, the home’s inviting curb appeal and mature trees create a sense of quiet sophistication. Inside, warm hand-scraped engineered hardwood floors flow throughout the main living spaces, complemented by a charming wood-burning fireplace that anchors the living room with both style and comfort.
Designed with functionality in mind, the thoughtfully laid-out floor plan features three spacious bedrooms and two full bathrooms, including a split primary suite for added privacy. The recently renovated primary bath showcases a designer-tiled shower and updated finishes, offering a spa-inspired retreat. tall ceilings, designer lighting, and ceiling fans add subtle architectural interest throughout.
The kitchen is both practical and inviting, complete with tile flooring and countertops, a dedicated coffee bar or workspace, and all appliances included—ready for effortless daily living or entertaining.
Outdoors, the property truly shines. The oversized corner lot provides additional parking, while the large, covered patio invites relaxed evenings surrounded by nature. A standout feature is the detached workshop with an additional two-car garage—ideal for hobbies, storage, or those needing extra space beyond the attached two-car garage.
Quiet streets, peaceful surroundings, and room to breathe make this neighborhood perfect for evening walks or simply unwinding at home.
Opportunities like this—offering acreage, a shop, and thoughtful updates within North Lamar ISD—are rare at this price point. Don’t miss your chance to make it yours.
Sold
Price Unknown
248 Butternut Ln, Powderly, TX 75473
3beds
1,833sqft
Single Family Residence
Built in 1994
0.62 Acres Lot
$277,600 Zestimate®
$--/sqft
$2,097 Estimated rent
Home value
$277,600
Estimated sales range
Not available
$2,097/mo
Zestimate® history
Owner options
List your home for rent
$2,097/mo
Rent Zestimate®
Find your next renter with Zillow Rental Manager. Plus, with online applications, you can quickly screen prospective tenants – for free.
$2,097/mo
Rent Zestimate®
Refinance and save
$150/mo
Est. payment
Refinancing to a lower rate could help reduce your monthly payments and save thousands over the life of the loan.
$150/mo
Est. payment
Explore your selling options
Work with a Zillow partner agent
Leverage their expertise and Zillow's premium Showcase listings to get your home seen by more buyers.
Get startedList with your own agent
Get your home in front of millions of buyers by listing it on Zillow.
Learn how to do itSell it yourself
Take full control of how buyers see your home on Zillow by listing For Sale by Owner (FSBO).
List your homeWhat's special
Wood-burning fireplaceUpdated finishesAttached two-car garageLarge covered patioCeiling fansThree spacious bedroomsInviting curb appeal
Zillow last checked:
Listing updated:
Listed by:
Leah Rolen 0478844 972-599-7000,
Keller Williams Legacy 972-599-7000
Bought with:
HillaryTheAgent Leutwyler, 0562828
The Agency Frisco
Source: NTREIS,MLS#: 21248945
Facts & features
Interior
Bedrooms & bathrooms
- Bedrooms: 3
- Bathrooms: 2
- Full bathrooms: 2
Primary bedroom
- Level: First
- Dimensions: 14 x 15
Bedroom
- Features: Split Bedrooms
- Level: First
- Dimensions: 11 x 11
Bedroom
- Features: Split Bedrooms
- Level: First
- Dimensions: 10 x 14
Breakfast room nook
- Level: First
- Dimensions: 10 x 8
Dining room
- Level: First
- Dimensions: 12 x 10
Kitchen
- Features: Built-in Features
- Level: First
- Dimensions: 13 x 14
Living room
- Features: Ceiling Fan(s), Fireplace
- Level: First
- Dimensions: 15 x 20
Utility room
- Level: First
- Dimensions: 10 x 6
Heating
- Electric
Cooling
- Central Air
Appliances
- Included: Dishwasher, Electric Cooktop, Electric Oven, Electric Water Heater, Disposal
Features
- Chandelier, Decorative/Designer Lighting Fixtures, Eat-in Kitchen, High Speed Internet, Pantry, Cable TV, Walk-In Closet(s)
- Flooring: Luxury Vinyl Plank
- Windows: Window Coverings
- Has basement: No
- Number of fireplaces: 1
- Fireplace features: Living Room, Wood Burning
Interior area
- Total interior livable area: 1,833 sqft
Property
Parking
- Total spaces: 2
- Parking features: Door-Single, Garage, Garage Door Opener, Garage Faces Rear
- Attached garage spaces: 2
Features
- Levels: One
- Stories: 1
- Patio & porch: Covered
- Exterior features: Private Yard, Storage
- Pool features: None
Lot
- Size: 0.62 Acres
- Features: Corner Lot, Hardwood Trees, Many Trees, Subdivision, Few Trees
Details
- Additional structures: Workshop
- Parcel number: 104558
Construction
Type & style
- Home type: SingleFamily
- Architectural style: Traditional,Detached
- Property subtype: Single Family Residence
- Attached to another structure: Yes
Materials
- Brick
- Foundation: Slab
- Roof: Composition
Condition
- Year built: 1994
Utilities & green energy
- Sewer: Aerobic Septic
- Water: Community/Coop
- Utilities for property: Electricity Available, Electricity Connected, Overhead Utilities, Septic Available, Water Available, Cable Available
Community & HOA
Community
- Subdivision: Beaver Creek #2
HOA
- Has HOA: Yes
- HOA fee: $150 annually
- HOA name: Unk
- HOA phone: 469-744-5309
Location
- Region: Powderly
Financial & listing details
- Tax assessed value: $293,540
- Annual tax amount: $3,492
- Date on market: 4/23/2026
- Cumulative days on market: 213 days
- Listing terms: Cash,Conventional,FHA,VA Loan
Price history
| Date | Event | Price |
|---|---|---|
| 8/4/2026 | Sold | -- |
Source: NTREIS #21248945 Report a problem | ||
| 7/13/2026 | Pending sale | $279,900$153/sqft |
Source: NTREIS #21248945 Report a problem | ||
| 7/4/2026 | Contingent | $279,900$153/sqft |
Source: NTREIS #21248945 Report a problem | ||
| 6/26/2026 | Listed for sale | $279,900$153/sqft |
Source: NTREIS #21248945 Report a problem | ||
| 6/17/2026 | Contingent | $279,900$153/sqft |
Source: NTREIS #21248945 Report a problem | ||
| 6/12/2026 | Price change | $279,900-1.8%$153/sqft |
Source: NTREIS #21248945 Report a problem | ||
| 5/21/2026 | Price change | $285,000-1.7%$155/sqft |
Source: NTREIS #21248945 Report a problem | ||
| 4/23/2026 | Listed for sale | $290,000$158/sqft |
Source: NTREIS #21248945 Report a problem | ||
| 4/1/2026 | Listing removed | $290,000$158/sqft |
Source: NTREIS #21109172 Report a problem | ||
| 1/15/2026 | Price change | $290,000-1.7%$158/sqft |
Source: NTREIS #21109172 Report a problem | ||
| 11/10/2025 | Listed for sale | $295,000+0.5%$161/sqft |
Source: NTREIS #21109172 Report a problem | ||
| 12/13/2024 | Sold | -- |
Source: NTREIS #20764533 Report a problem | ||
| 11/14/2024 | Pending sale | $293,500$160/sqft |
Source: NTREIS #20764533 Report a problem | ||
| 10/28/2024 | Listed for sale | $293,500$160/sqft |
Source: NTREIS #20764533 Report a problem | ||
Public tax history
| Year | Property taxes | Tax assessment |
|---|---|---|
| 2025 | $3,492 +77.7% | $293,540 +30.3% |
| 2024 | $1,965 +10.4% | $225,363 +9.7% |
| 2023 | $1,780 -26.3% | $205,398 +10.1% |
| 2022 | $2,415 -1.2% | $186,598 +8.5% |
| 2021 | $2,444 | $171,920 +4.3% |
| 2020 | -- | $164,841 +18.7% |
| 2018 | $1,805 | $138,890 +2.2% |
| 2017 | -- | $135,944 +9.4% |
| 2016 | -- | $124,266 +9.3% |
| 2015 | -- | $113,650 |
| 2014 | -- | $113,650 |
| 2012 | -- | $113,650 |
| 2011 | -- | $113,650 |
| 2010 | -- | $113,650 +6.4% |
| 2009 | -- | $106,860 |
| 2008 | -- | $106,860 -1.8% |
| 2007 | -- | $108,830 +4.9% |
| 2006 | -- | $103,790 |
| 2005 | -- | $103,790 |
| 2004 | -- | $103,790 +2.3% |
| 2003 | -- | $101,430 |
Find assessor info on the county website
Neighborhood: 75473
Nearby homes
- $258,800-- bd2 ba1.8k sqft605 Beaver Creek Rd, Powderly, TX 75473Off Market
- $238,270-- bd2 ba1.5k sqft625 Beaver Creek Rd #CR33980-S, Powderly, TX 75473Off Market
- $--3 bd3 ba2.9k sqft600 Beaver Creek Rd, Powderly, TX 75473Sold
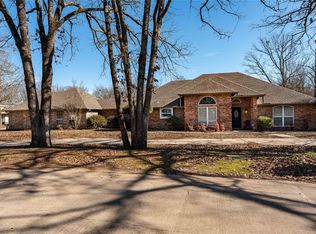
- $297,300-- bd2 ba2.3k sqft243 Butternut Ln, Powderly, TX 75473Off Market
- $23,8500.65 acres243 Butternut Ln, Powderly, TX 75473Off Market
- $326,900-- bd2 ba2.5k sqft263 Butternut Ln, Powderly, TX 75473Off Market
- $262,0004 bd3 ba2k sqft615 Beaver Creek Rd, Powderly, TX 75473Off Market
- $313,100-- bd3 ba2.2k sqft258 Butternut Ln, Powderly, TX 75473Off Market
Nearby schools
GreatSchools rating
- 6/10North Lamar IntGrades: 2-5Distance: 4 mi
- 4/10Frank Stone Middle SchoolGrades: 6-8Distance: 4.2 mi
- 7/10North Lamar High SchoolGrades: 9-12Distance: 4.1 mi
Schools provided by the listing agent
- Elementary: Higgins
- Middle: Stone,Bailey
- High: Northlamar
- District: North Lamar ISD
Source: NTREIS. This data may not be complete. We recommend contacting the local school district to confirm school assignments for this home.
Get a cash offer in 3 minutes
Find out how much your home could sell for in as little as 3 minutes with a no-obligation cash offer.
Estimated market value
$277,600
Get a cash offer in 3 minutes
Find out how much your home could sell for in as little as 3 minutes with a no-obligation cash offer.
Estimated market value
$277,600
- Texas
- Lamar County
- Powderly
- 75473
- 248 Butternut Ln
