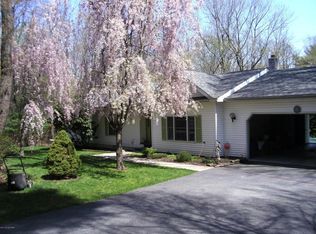
HIGHEST AND BEST DUE BY 3:00 PM 4/22/24. Welcome to your own private oasis! This beautifully remodeled 2-bedroom, 2-bath ranch offers the perfect blend of comfort and serenity. Situated on 1.26 park-like acres, this home provides the peaceful escape you've been dreaming of. Large kitchen with a breakfast bar, the dining room boasts hardwood floors, the master bedroom includes a walk-in closet for added convenience, while the living room is equipped with ductless air conditioning for year-round comfort.
Descend to the walk-out basement and find a cozy family room, perfect for movie nights or relaxing with loved ones. 1-car garage, pave driveway, large deck perfect for entertaining or soaking in nature.
Sold for $251,572
$251,572
248 Butternut St, Kunkletown, PA 18058
2beds
2,127sqft
Single Family Residence
Built in 1991
1.26 Acres Lot
$315,600 Zestimate®
$118/sqft
$2,165 Estimated rent
Home value
$315,600
$297,000 - $338,000
$2,165/mo
Zestimate® history
Owner options
List your home for rent
$2,165/mo
Rent Zestimate®
Find your next renter with Zillow Rental Manager. Plus, with online applications, you can quickly screen prospective tenants – for free.
$2,165/mo
Rent Zestimate®
Refinance and save
$1,719/mo
Est. payment
Refinancing to a lower rate could help reduce your monthly payments and save thousands over the life of the loan.
$1,719/mo
Est. payment
Explore your selling options
Work with a Zillow partner agent
Leverage their expertise and Zillow's premium Showcase listings to get your home seen by more buyers.
Get startedList with your own agent
Get your home in front of millions of buyers by listing it on Zillow.
Learn how to do itSell it yourself
Take full control of how buyers see your home on Zillow by listing For Sale by Owner (FSBO).
List your homeWhat's special
Master bedroomPrivate oasisLarge deckCozy family roomBreakfast barHardwood floorsLarge kitchen
Zillow last checked:
Listing updated:
Listed by:
Michelle Cappabianca 570-629-6100,
WEICHERT Realtors Acclaim - Tannersville
Bought with:
Jason R. Kocsis, AB065807
Coldwell Banker Heritage R E - Bethlehem
Source: PMAR,MLS#: PM-114482
Facts & features
Interior
Bedrooms & bathrooms
- Bedrooms: 2
- Bathrooms: 2
- Full bathrooms: 2
Primary bedroom
- Level: First
- Area: 194.31
- Dimensions: 15.3 x 12.7
Bedroom 2
- Level: First
- Area: 125.28
- Dimensions: 11.6 x 10.8
Primary bathroom
- Level: First
- Area: 58.71
- Dimensions: 10.3 x 5.7
Bathroom 2
- Level: First
- Area: 39.2
- Dimensions: 7 x 5.6
Dining room
- Level: First
- Area: 110.4
- Dimensions: 11.5 x 9.6
Family room
- Level: Lower
- Area: 1296.45
- Dimensions: 38.7 x 33.5
Kitchen
- Level: First
- Area: 139.15
- Dimensions: 11.5 x 12.1
Laundry
- Level: First
- Area: 51.84
- Dimensions: 9.6 x 5.4
Living room
- Level: First
- Area: 182.12
- Dimensions: 15.7 x 11.6
Heating
- Electric
Cooling
- Ductless
Appliances
- Included: Electric Range, Refrigerator, Water Heater, Dishwasher, Washer, Dryer
Features
- Other
- Flooring: Vinyl, Wood
- Basement: Partial,Partially Finished
- Has fireplace: Yes
- Common walls with other units/homes: No Common Walls
Interior area
- Total structure area: 2,127
- Total interior livable area: 2,127 sqft
- Finished area above ground: 1,308
- Finished area below ground: 819
Property
Parking
- Total spaces: 1
- Parking features: Garage
- Garage spaces: 1
Features
- Stories: 1
Lot
- Size: 1.26 Acres
- Features: Not In Development
Details
- Parcel number: 6.86606
- Zoning description: Residential
Construction
Type & style
- Home type: SingleFamily
- Architectural style: Ranch
- Property subtype: Single Family Residence
Materials
- Vinyl Siding
- Roof: Asphalt
Condition
- Year built: 1991
Utilities & green energy
- Sewer: Septic Tank
- Water: Well
Community & HOA
Community
- Subdivision: Weir Mountain Estates
HOA
- Has HOA: No
Location
- Region: Kunkletown
Financial & listing details
- Price per square foot: $118/sqft
- Tax assessed value: $116,290
- Annual tax amount: $3,371
- Date on market: 4/20/2024
- Listing terms: Cash,Conventional
- Road surface type: Paved
Price history
| Date | Event | Price |
|---|---|---|
| 5/13/2024 | Sold | $251,572+11.8%$118/sqft |
Source: PMAR #PM-114482 Report a problem | ||
| 4/20/2024 | Listed for sale | $225,000+80%$106/sqft |
Source: PMAR #PM-114482 Report a problem | ||
| 12/29/2023 | Sold | $125,000$59/sqft |
Source: PMAR #PM-111098 Report a problem | ||
Public tax history
| Year | Property taxes | Tax assessment |
|---|---|---|
| 2026 | $3,902 +1.5% | $116,290 |
| 2025 | $3,843 +5.6% | $116,290 |
| 2024 | $3,640 +4.1% | $116,290 |
| 2023 | $3,496 +3.7% | $116,290 |
| 2022 | $3,371 | $116,290 |
| 2021 | $3,371 +4.3% | $116,290 |
| 2020 | $3,232 -12.1% | $116,290 +470.9% |
| 2019 | $3,677 | $20,370 |
| 2018 | $3,677 +1.1% | $20,370 |
| 2017 | $3,636 +480.5% | $20,370 |
| 2016 | $626 | $20,370 |
| 2015 | -- | $20,370 |
| 2014 | -- | $20,370 |
| 2013 | -- | $20,370 |
| 2012 | -- | $20,370 |
| 2011 | -- | $20,370 |
| 2010 | -- | $20,370 |
| 2008 | -- | $20,370 |
| 2007 | -- | $20,370 |
| 2006 | -- | $20,370 |
| 2005 | -- | $20,370 |
| 2004 | -- | $20,370 |
| 2003 | -- | $20,370 |
Find assessor info on the county website
Neighborhood: 18058
Nearby homes
- $280,3002 bd2 ba1.2k sqft252 Butternut St, Kunkletown, PA 18058Off Market
- $269,6003 bd2 ba1.1k sqft238 Butternut St, Kunkletown, PA 18058Off Market
- $336,1004 bd2 ba2k sqft249 Butternut St, Kunkletown, PA 18058Off Market
- $270,4003 bd2 ba2.1k sqft230 Butternut St, Kunkletown, PA 18058Off Market
- $229,8003 bd1 ba1.1k sqft159 Walnut St, Kunkletown, PA 18058Off Market
- $472,4003 bd3 ba4k sqft160 Walnut St, Kunkletown, PA 18058Off Market
- $171,5003 bd2 ba1.5k sqft224 Butternut St, Kunkletown, PA 18058Off Market
- $209,1003 bd2 ba1k sqft155 Walnut St, Kunkletown, PA 18058Off Market
Nearby schools
GreatSchools rating
- NAPleasant Valley El SchoolGrades: K-2Distance: 2.6 mi
- 5/10Pleasant Valley Middle SchoolGrades: 6-8Distance: 3.1 mi
- 5/10Pleasant Valley High SchoolGrades: 9-12Distance: 3.1 mi
Sell for more on Zillow
Get a Zillow Showcase℠ listing at no additional cost and you could sell for .
$315,600
2% more
+$6,312
With Zillow Showcase(estimated)
$321,912
Sell for more on Zillow
Get a Zillow Showcase℠ listing at no additional cost and you could sell for .
$315,600
2% more
+$6,312
With Zillow Showcase(estimated)
$321,912
- Pennsylvania
- Monroe County
- Kunkletown
- 18058
- 248 Butternut St
