Skip main navigation
Sold for $825,000
  • $825,000

    248 Caboose Ln, Delaware, OH 43015

    5beds
    4,080sqft
    Single Family Residence
    Built in 2015
    0.32 Acres Lot
    $841,100 Zestimate®
    $202/sqft
    $4,066 Estimated rent

    Home value

    $841,100

    $774,000 - $917,000

    $4,066/mo

    Zestimate® history
    Loading
    Loading...

    Owner options

    List your home for rent

    $4,066/mo

    Rent Zestimate®

    Find your next renter with Zillow Rental Manager. Plus, with online applications, you can quickly screen prospective tenants – for free.

    Learn more

    $4,066/mo

    Rent Zestimate®

    Refinance and save

    $6,624/mo

    Est. payment

    Refinancing to a lower rate could help reduce your monthly payments and save thousands over the life of the loan.

    See today's rates

    $6,624/mo

    Est. payment

    Explore your selling options

    Work with a Zillow partner agent

    Leverage their expertise and Zillow's premium Showcase listings to get your home seen by more buyers.

    Get started

    List with your own agent

    Get your home in front of millions of buyers by listing it on Zillow.

    Learn how to do it

    Sell it yourself

    Take full control of how buyers see your home on Zillow by listing For Sale by Owner (FSBO).

    List your home

    What's special

    Large islandFour spacious bedroomsCoffered ceilingFinished walkout lower levelBuilt-in fire pitScenic natural viewsFifth bedroom
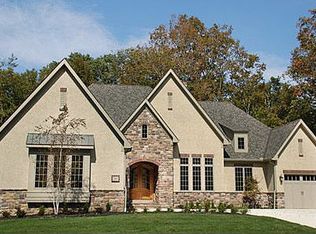
    Imagine living in this CUSTOM 3 PILLAR HOMES ''Monroe'' model, a French Country-style masterpiece in GATED Olentangy Crossings. This stone and stucco home combines architectural ELEGANCE with exceptional CRAFTSMANSHIP on a PRIVATE WOODED ravine lot. Inside, 10-foot ceilings, wide-plank HARDWOOD floors, and extensive CROWN MOLDING set the tone for refined living. The open-concept kitchen features GRANITE COUNTERTOPS, DOUBLE OVENS, a GAS COOKTOP, and a LARGE ISLAND that flows seamlessly into the dining area and great room with a STONE FIREPLACE, BUILT-IN BOOKCASES, and a COFFERED CEILING. Upstairs, you'll find FOUR SPACIOUS BEDROOMS, including a luxurious OWNER'S SUITE with a TRAY CEILING, transom windows, and a SPA-INSPIRED BATH. The FINISHED WALKOUT lower level adds a FIFTH BEDROOM, FULL BATH, and LARGE LOUNGE AREA with plumbing in place for a future KITCHENETTE—an IDEAL SETUP FOR GUESTS, TEENS OR MULTIGENERATIONAL LIVING! Step outside to enjoy SERENE outdoor spaces featuring a TREX-STYLE DECK, AGGREGATE PATIO, and BUILT-IN FIRE PIT, perfect for relaxing or entertaining. The gently sloping ravine lot backs to a BABBLING BROOK adjoining Shale Hollow Park, offering both PRIVACY and SCENIC NATURAL VIEWS. Additional highlights include an IRRIGATION SYSTEM, METICULOUSLY MAINTAINED landscaping, and an AGGREGATE DRIVEWAY, reflecting true PRIDE OF OWNERSHIP. With approximately 4,080 sq. ft. of FINISHED LIVING SPACE, this home in the Olentangy School District offers a rare combination of privacy, sophistication, and community appeal—all within minutes of shopping and dining. What's stopping you from making it a place to call HOME?

    Zillow last checked:

    Listing updated:

    Listed by:

    Johanna M Tefend 614-634-6077,

    KW Classic Properties Realty

    Bought with:

    Masha Meyta, 2022007153

    AIM Realty Advisors

    Source: Columbus and Central Ohio Regional MLS ,MLS#: 225038408MLS Logo

    Facts & features

    Interior

    Bedrooms & bathrooms
    • Bedrooms: 5
    • Bathrooms: 5
    • Full bathrooms: 4
    • 1/2 bathrooms: 1
    Heating
    • Forced Air
    Cooling
    • Central Air
    Appliances
    • Laundry: Electric Dryer Hookup
    Features
    • Flooring: Wood, Carpet
    • Windows: Insulated Windows
    • Basement: Walk-Out Access
    • Number of fireplaces: 1
    • Fireplace features: One, Gas Log
    • Common walls with other units/homes: No Common Walls
    Interior area
    • Total structure area: 4,080
    • Total interior livable area: 4,080 sqft

    Property

    Parking
    • Total spaces: 3
    • Parking features: Attached
    • Attached garage spaces: 3
    Features
    • Levels: Two
    • Patio & porch: Patio, Deck
    Lot
    • Size: 0.32 Acres
    • Features: Ravine Lot, Wooded
    Details
    • Parcel number: 31822010002000
    • Other equipment: Irrigation Equipment

    Construction

    Type & style
    • Home type: SingleFamily
    • Architectural style: Traditional
    • Property subtype: Single Family Residence
    Condition
    • New construction: No
    • Year built: 2015

    Utilities & green energy

    • Sewer: Public Sewer
    • Water: Public

    Community & neighborhood

    Location
    • Region: Delaware
    • Subdivision: Olentangy Crossings

    HOA & financial

    HOA
    • Has HOA: Yes
    • HOA fee: $1,100 annually
    • Amenities included: Gated, Sidewalk
    • Services included: Snow Removal

    Other

    Other facts
    • Listing terms: Other,VA Loan,FHA,Conventional

    Price history

    DateEventPrice
    10/31/2025Sold$825,000-1.8%$202/sqft
    Source: Columbus and Central Ohio Regional MLS #225038408 Report a problem
    10/15/2025Contingent$839,900$206/sqft
    Source: Columbus and Central Ohio Regional MLS #225038408 Report a problem
    10/9/2025Listed for sale$839,900+57%$206/sqft
    Source: Columbus and Central Ohio Regional MLS #225038408 Report a problem
    9/20/2016Sold$535,000+544.6%$131/sqft
    Source: Columbus and Central Ohio Regional MLS #215029080 Report a problem
    12/19/2012Sold$83,000-7.8%$20/sqft
    Source: Columbus and Central Ohio Regional MLS #211021157 Report a problem
    10/25/2012Listed for sale$90,000$22/sqft
    Source: RE/MAX PREMIER CHOICE #211021157 Report a problem
    7/7/2012Listing removed$90,000$22/sqft
    Source: Real Living #211021157 Report a problem
    6/27/2012Listed for sale$90,000$22/sqft
    Source: Real Living #211021157 Report a problem
    5/22/2012Listing removed$90,000$22/sqft
    Source: Real Living #211021157 Report a problem
    2/14/2012Price change$90,000-18.2%$22/sqft
    Source: RE/MAX PREMIER CHOICE #211021157 Report a problem
    7/30/2011Listed for sale$110,000-30.8%$27/sqft
    Source: RE/MAX PREMIER CHOICE #211021157 Report a problem
    10/27/2006Sold$159,000$39/sqft
    Source: Public Record Report a problem

    Public tax history

    YearProperty taxesTax assessment
    2025$12,847 +0.9%$236,470
    2024$12,727 -0.8%$236,470
    2023$12,835 +9.4%$236,470 +32.3%
    2022$11,728 -0.4%$178,780
    2021$11,779 -0.5%$178,780
    2020$11,839 +7.8%$178,780 +4.1%
    2019$10,980 -0.3%$171,820
    2018$11,015 -3%$171,820 +17.8%
    2017$11,361 $145,880
    2016$11,361 +287%$145,880 +359.5%
    2015$2,936 -1.5%$31,750
    2014$2,980 -3.1%$31,750
    2013$3,075 +8.1%$31,750
    2012$2,846 -4.9%$31,750
    2011$2,992 -26.9%$31,750 -42.9%
    2010$4,096 +0.7%$55,650
    2009$4,067 +1.7%$55,650
    2008$4,000 +11.9%$55,650
    2007$3,574 $55,650

    Find assessor info on the county website

    Neighborhood: 43015

    Nearby schools

    GreatSchools rating
    Get a cash offer in 3 minutes
    Find out how much your home could sell for in as little as 3 minutes with a no-obligation cash offer.
    Estimated market value
    $841,100
    Get a cash offer in 3 minutes
    Find out how much your home could sell for in as little as 3 minutes with a no-obligation cash offer.
    Estimated market value
    $841,100