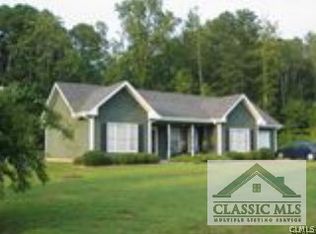
This is an immaculately maintained ranch tucked onto a flat 0.58-acre lot. With thoughtful updates and a smart layout, this home blends comfort, functionality, and charm. Step inside to a living room that creates an inviting first impression, that flows seamlessly into a spacious kitchen outfitted with newer appliances, granite countertops, and plenty of workspace. Just off the kitchen, a sunroom addition stretches nearly the length of the house, filling the home with natural light and offering a perfect spot to gather. The split floor plan provides privacy and flexibility. On one side, the primary suite offers a walk-in closet and private bath. On the other, you'll find a secondary bedroom, full hallway bath, and a third bedroom that connects to a large ADA bathroom addition completed just a couple of years ago. Out back, the beautifully landscaped yard is designed for easy enjoyment-complete with a spacious patio and an adorable storage shed that matches the home. .
Closed
$347,500
248 Camelot Dr, Athens, GA 30606
3beds
1,704sqft
Single Family Residence
Built in 2001
0.58 Acres Lot
$351,500 Zestimate®
$204/sqft
$2,314 Estimated rent
Home value
$351,500
$299,000 - $411,000
$2,314/mo
Zestimate® history
Owner options
List your home for rent
$2,314/mo
Rent Zestimate®
Find your next renter with Zillow Rental Manager. Plus, with online applications, you can quickly screen prospective tenants – for free.
$2,314/mo
Rent Zestimate®
Refinance and save
$2,248/mo
Est. payment
Refinancing to a lower rate could help reduce your monthly payments and save thousands over the life of the loan.
$2,248/mo
Est. payment
Explore your selling options
Work with a Zillow partner agent
Leverage their expertise and Zillow's premium Showcase listings to get your home seen by more buyers.
Get startedList with your own agent
Get your home in front of millions of buyers by listing it on Zillow.
Learn how to do itSell it yourself
Take full control of how buyers see your home on Zillow by listing For Sale by Owner (FSBO).
List your homeWhat's special
Immaculately maintained ranchSunroom additionSplit floor planSpacious patioNewer appliancesNatural lightBeautifully landscaped yard
Zillow last checked:
Listing updated:
Listed by:
Cheri Cherry 706-621-0018,
Dwell Real Estate
Bought with:
Charli Kesler, 416467
Titan Realty Advisors
Source: GAMLS,MLS#: 10614276
Facts & features
Interior
Bedrooms & bathrooms
- Bedrooms: 3
- Bathrooms: 3
- Full bathrooms: 3
- Main level bathrooms: 3
- Main level bedrooms: 3
Rooms
- Room types: Family Room, Sun Room
Kitchen
- Features: Breakfast Bar, Solid Surface Counters
Heating
- Central, Electric
Cooling
- Central Air, Electric
Appliances
- Included: Dishwasher, Disposal, Dryer, Electric Water Heater, Microwave, Refrigerator, Stainless Steel Appliance(s), Washer
- Laundry: In Hall
Features
- Master On Main Level
- Flooring: Laminate
- Windows: Double Pane Windows
- Basement: None
- Has fireplace: No
Interior area
- Total structure area: 1,704
- Total interior livable area: 1,704 sqft
- Finished area above ground: 1,704
- Finished area below ground: 0
Property
Parking
- Total spaces: 4
- Parking features: Attached
- Has attached garage: Yes
Accessibility
- Accessibility features: Accessible Approach with Ramp, Accessible Full Bath, Shower Access Wheelchair
Features
- Levels: One
- Stories: 1
- Patio & porch: Patio
- Fencing: Privacy
Lot
- Size: 0.58 Acres
- Features: Level
- Residential vegetation: Grassed
Details
- Additional structures: Shed(s)
- Parcel number: 062C1 006
Construction
Type & style
- Home type: SingleFamily
- Architectural style: Ranch
- Property subtype: Single Family Residence
Materials
- Press Board
- Foundation: Slab
- Roof: Composition
Condition
- Resale
- New construction: No
- Year built: 2001
Utilities & green energy
- Sewer: Septic Tank
- Water: Public
- Utilities for property: Cable Available, High Speed Internet, Underground Utilities
Community & HOA
Community
- Features: None
- Subdivision: Camelot
HOA
- Has HOA: No
- Services included: None
Location
- Region: Athens
Financial & listing details
- Price per square foot: $204/sqft
- Tax assessed value: $313,433
- Annual tax amount: $2,669
- Date on market: 9/29/2025
- Cumulative days on market: 11 days
- Listing agreement: Exclusive Right To Sell
- Listing terms: Cash,Conventional,FHA,VA Loan
Price history
| Date | Event | Price |
|---|---|---|
| 11/12/2025 | Sold | $347,500-0.7%$204/sqft |
Source:  GAMLS #10614276 Report a problem | ||
| 10/10/2025 | Pending sale | $350,000$205/sqft |
Source: GAMLS #10614276 Report a problem | ||
| 9/29/2025 | Listed for sale | $350,000$205/sqft |
Source: GAMLS #10614276 Report a problem | ||
Public tax history
| Year | Property taxes | Tax assessment |
|---|---|---|
| 2025 | $3,089 +15.7% | $125,373 +23.6% |
| 2024 | $2,669 +9.2% | $101,397 +7.7% |
| 2023 | $2,444 +25% | $94,174 +32.1% |
| 2022 | $1,955 +14.9% | $71,291 +17.9% |
| 2021 | $1,701 +23.4% | $60,483 +19.5% |
| 2020 | $1,379 +9.6% | $50,616 +7.6% |
| 2019 | $1,258 +8.7% | $47,050 +6.8% |
| 2018 | $1,157 | $44,070 +10.7% |
| 2017 | $1,157 | $39,826 +15.9% |
| 2016 | -- | $34,350 +12.3% |
| 2015 | $827 +18% | $30,593 +2.7% |
| 2014 | $701 | $29,794 |
| 2013 | -- | -- |
| 2012 | -- | -- |
| 2011 | -- | -- |
| 2010 | -- | -- |
| 2009 | -- | -- |
| 2008 | -- | -- |
| 2007 | -- | -- |
| 2006 | -- | -- |
| 2005 | -- | -- |
| 2004 | -- | -- |
| 2003 | -- | -- |
| 2002 | -- | -- |
| 2001 | -- | -- |
Find assessor info on the county website
Neighborhood: 30606
Nearby homes
- $264,400-- bd2 ba1.1k sqft238 Camelot Dr, Athens, GA 30606Off Market
- $275,700-- bd2 ba1.1k sqft258 Camelot Dr, Athens, GA 30606Off Market
- $305,3003 bd2 ba-- sqft258 Camelot Ct, Athens, GA 30606Off Market
- $270,0003 bd2 ba1.1k sqft245 Camelot Dr, Athens, GA 30606Sold

- $191,400-- bd-- ba-- sqft135 Roberts Rd, Athens, GA 30606Off Market
- $25,2000.53 acres155 Roberts Rd, Athens, GA 30606Off Market
- $273,600-- bd2 ba1.1k sqft235 Camelot Dr, Athens, GA 30606Off Market
- $203,8003 bd1 ba1.3k sqft165 Roberts Rd, Athens, GA 30606Off Market
Nearby schools
GreatSchools rating
- 6/10Whitehead Road Elementary SchoolGrades: PK-5Distance: 0.1 mi
- 7/10Burney-Harris-Lyons Middle SchoolGrades: 6-8Distance: 2.2 mi
- 5/10Clarke Central High SchoolGrades: 9-12Distance: 3.4 mi
Schools provided by the listing agent
- Elementary: Whitehead Road
- Middle: Burney Harris Lyons
- High: Clarke Central
Source: GAMLS. This data may not be complete. We recommend contacting the local school district to confirm school assignments for this home.
Sell for more on Zillow
Get a Zillow Showcase℠ listing at no additional cost and you could sell for .
$351,500
2% more
+$7,030
With Zillow Showcase(estimated)
$358,530
Sell for more on Zillow
Get a Zillow Showcase℠ listing at no additional cost and you could sell for .
$351,500
2% more
+$7,030
With Zillow Showcase(estimated)
$358,530
- Georgia
- Clarke County
- Athens
- 30606
- 248 Camelot Dr
