Welcome to this charming all-brick, one-level home nestled on one of the best lots in the neighborhood! With beautiful landscaping, updated features, and a prime location near downtown Warrenton, this home checks all the boxes. Step inside to discover fresh interior paint in most of the home, updated lighting and hardware, and a beautiful kitchen featuring sleek newer appliances, stylish subway tile backsplash, and new flooring. This home includes three spacious bedrooms and two full bathrooms. Enjoy the outdoors from your screened-in porch—perfect for relaxing without the bugs! The two-car garage and expansive concrete driveway offer ample parking for guests. Just minutes from the shops, restaurants, and historic charm of downtown Warrenton, this home combines comfort, style, and convenience. ✨ Highlights: One-level living*All-brick exterior*3 BR / 2 BA*2-car garage*Huge driveway with plenty of parking*Screened-in porch*New stove & refrigerator & kitchen flooring*Updated lighting & hardware*Close to shopping, dining & more!
Sold for $650,000
$650,000
248 Carriage Chase Cir, Warrenton, VA 20186
3beds
1,653sqft
Single Family Residence
Built in 2003
8,359 Square Feet Lot
$649,700 Zestimate®
$393/sqft
$2,783 Estimated rent
Home value
$649,700
$585,000 - $721,000
$2,783/mo
Zestimate® history
Owner options
List your home for rent
$2,783/mo
Rent Zestimate®
Find your next renter with Zillow Rental Manager. Plus, with online applications, you can quickly screen prospective tenants – for free.
$2,783/mo
Rent Zestimate®
Refinance and save
$4,306/mo
Est. payment
Refinancing to a lower rate could help reduce your monthly payments and save thousands over the life of the loan.
$4,306/mo
Est. payment
Explore your selling options
Work with a Zillow partner agent
Leverage their expertise and Zillow's premium Showcase listings to get your home seen by more buyers.
Get startedList with your own agent
Get your home in front of millions of buyers by listing it on Zillow.
Learn how to do itSell it yourself
Take full control of how buyers see your home on Zillow by listing For Sale by Owner (FSBO).
List your homeWhat's special
Beautiful landscapingTwo-car garageAll-brick exteriorFresh interior paintScreened-in porchBeautiful kitchenUpdated lighting
Zillow last checked:
Listing updated:
Listed by:
Christine Duvall 540-270-6344,
CENTURY 21 New Millennium
Bought with:
Deborah Kilbride, 0225113977
Keller Williams Realty
Source: Bright MLS,MLS#: VAFQ2017544
Facts & features
Interior
Bedrooms & bathrooms
- Bedrooms: 3
- Bathrooms: 2
- Full bathrooms: 2
- Main level bathrooms: 2
- Main level bedrooms: 3
Rooms
- Room types: Living Room, Dining Room, Primary Bedroom, Bedroom 2, Bedroom 3, Kitchen, Breakfast Room, Laundry, Bathroom 2, Attic, Primary Bathroom
Primary bedroom
- Level: Main
Bedroom 2
- Level: Main
Bedroom 3
- Level: Main
Primary bathroom
- Level: Main
Bathroom 2
- Level: Main
Other
- Level: Main
Breakfast room
- Level: Main
Dining room
- Features: Flooring - HardWood
- Level: Main
Kitchen
- Features: Flooring - Ceramic Tile
- Level: Main
Laundry
- Level: Main
Living room
- Features: Flooring - HardWood, Fireplace - Electric
- Level: Main
Screened porch
- Level: Main
Heating
- Forced Air, Natural Gas
Cooling
- Central Air, Ceiling Fan(s), Electric
Appliances
- Included: Exhaust Fan, Oven/Range - Electric, Refrigerator, Ice Maker, Freezer, Microwave, Dishwasher, Disposal, Washer, Dryer, Electric Water Heater
- Laundry: Main Level, Laundry Room
Features
- Breakfast Area, Dining Area, Attic, Ceiling Fan(s), Entry Level Bedroom, Open Floorplan, Soaking Tub, Walk-In Closet(s), 9'+ Ceilings
- Flooring: Hardwood, Ceramic Tile, Carpet, Vinyl
- Windows: Window Treatments
- Has basement: No
- Number of fireplaces: 1
Interior area
- Total structure area: 1,653
- Total interior livable area: 1,653 sqft
- Finished area above ground: 1,653
- Finished area below ground: 0
Property
Parking
- Total spaces: 2
- Parking features: Garage Faces Rear, Concrete, Attached
- Attached garage spaces: 2
- Has uncovered spaces: Yes
Accessibility
- Accessibility features: Accessible Hallway(s)
Features
- Levels: One
- Stories: 1
- Patio & porch: Screened, Deck, Screened Porch
- Exterior features: Sidewalks
- Pool features: None
- Fencing: Panel
Lot
- Size: 8,359 Square Feet
- Features: Rear Yard
Details
- Additional structures: Above Grade, Below Grade
- Parcel number: 6984021187
- Zoning: PD
- Special conditions: Standard
Construction
Type & style
- Home type: SingleFamily
- Architectural style: Ranch/Rambler
- Property subtype: Single Family Residence
Materials
- Brick
- Foundation: Slab
- Roof: Architectural Shingle
Condition
- Excellent
- New construction: No
- Year built: 2003
Utilities & green energy
- Sewer: Public Sewer
- Water: Public
Community & HOA
Community
- Subdivision: Carriage House Chase
HOA
- Has HOA: Yes
- Services included: Common Area Maintenance
- HOA fee: $359 quarterly
Location
- Region: Warrenton
Financial & listing details
- Price per square foot: $393/sqft
- Tax assessed value: $431,800
- Annual tax amount: $4,072
- Date on market: 7/31/2025
- Listing agreement: Exclusive Right To Sell
- Ownership: Fee Simple
Price history
| Date | Event | Price |
|---|---|---|
| 8/15/2025 | Sold | $650,000+1.7%$393/sqft |
Source:  Bright MLS #VAFQ2017544 Report a problem Bright MLS #VAFQ2017544 Report a problem | ||
| 8/2/2025 | Pending sale | $639,000$387/sqft |
Source: Bright MLS #VAFQ2017544 Report a problem | ||
| 7/31/2025 | Listed for sale | $639,000+18.6%$387/sqft |
Source: Bright MLS #VAFQ2017544 Report a problem | ||
| 6/2/2023 | Sold | $539,000$326/sqft |
Source: Bright MLS #VAFQ2008256 Report a problem | ||
| 5/13/2023 | Pending sale | $539,000$326/sqft |
Source: Bright MLS #VAFQ2008256 Report a problem | ||
| 5/8/2023 | Contingent | $539,000$326/sqft |
Source: Bright MLS #VAFQ2008256 Report a problem | ||
| 5/4/2023 | Listed for sale | $539,000+38.6%$326/sqft |
Source: Bright MLS #VAFQ2008256 Report a problem | ||
| 9/12/2018 | Sold | $389,000$235/sqft |
Source: Public Record Report a problem | ||
| 7/1/2018 | Listed for sale | $389,000$235/sqft |
Source: Weichert, REALTORS #1001907728 Report a problem | ||
| 7/23/2017 | Listing removed | $1,875$1/sqft |
Source: Weichert Realtors Report a problem | ||
| 7/20/2017 | Listed for rent | $1,875+1.4%$1/sqft |
Source: Weichert Realtors Report a problem | ||
| 10/11/2016 | Listing removed | $1,850+2.8%$1/sqft |
Source: Weichert Realtors #FQ9764477 Report a problem | ||
| 9/13/2015 | Listing removed | $1,800$1/sqft |
Source: Weichert Realtors #FQ8729390 Report a problem | ||
| 8/25/2015 | Listed for rent | $1,800$1/sqft |
Source: Weichert REALTORS #FQ8729390 Report a problem | ||
Public tax history
| Year | Property taxes | Tax assessment |
|---|---|---|
| 2025 | $4,176 +2.5% | $431,800 |
| 2024 | $4,072 +4.4% | $431,800 |
| 2023 | $3,899 | $431,800 |
| 2022 | $3,899 +16.3% | $431,800 +28% |
| 2021 | $3,354 | $337,400 |
| 2020 | -- | $337,400 |
| 2019 | $1,657 | $337,400 |
| 2018 | $1,657 | $337,400 +11.6% |
| 2016 | -- | $302,200 |
| 2015 | -- | $302,200 -1% |
| 2014 | -- | $305,100 -1.1% |
| 2013 | -- | $308,600 |
| 2012 | -- | $308,600 |
| 2011 | -- | $308,600 |
| 2010 | -- | $308,600 -29.2% |
| 2009 | -- | $435,900 |
| 2008 | -- | $435,900 |
| 2007 | -- | $435,900 |
| 2005 | -- | $435,900 +114% |
| 2004 | -- | $203,700 +307.4% |
| 2003 | -- | $50,000 |
| 2002 | -- | $50,000 |
Find assessor info on the county website
Neighborhood: 20186
Nearby homes
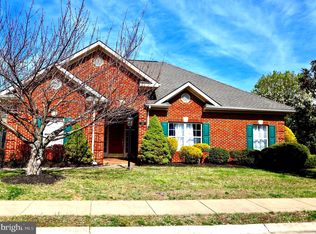
- $645,0004 bd3 ba2.3k sqft250 Carriage Chase Cir, Warrenton, VA 20186Sold
- $626,9003 bd3 ba1.9k sqft244 Carriage Chase Cir, Warrenton, VA 20186Off Market
- $689,4003 bd2 ba2k sqft249 Carriage Chase Cir, Warrenton, VA 20186Off Market
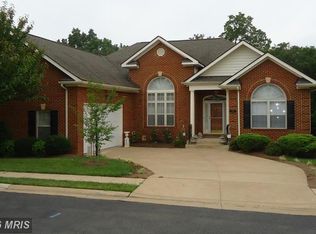
- $673,0003 bd2 ba1.6k sqft238 Carriage Chase Cir, Warrenton, VA 20186Sold

- $768,9004 bd4 ba4k sqft247 Carriage Chase Cir, Warrenton, VA 20186Off Market
- $646,6004 bd3 ba2.2k sqft252 Carriage Chase Cir, Warrenton, VA 20186Off Market
- $783,5003 bd3 ba2.2k sqft251 Carriage Chase Cir, Warrenton, VA 20186Off Market
- $682,3004 bd3 ba2.2k sqft236 Carriage Chase Cir, Warrenton, VA 20186Off Market
Nearby schools
GreatSchools rating
- 5/10James G. Brumfield Elementary SchoolGrades: PK-5Distance: 1 mi
- 7/10W.C. Taylor Middle SchoolGrades: 6-8Distance: 0.6 mi
- 7/10Fauquier High SchoolGrades: 9-12Distance: 0.9 mi
Schools provided by the listing agent
- High: Fauquier
- District: Fauquier County Public Schools
Source: Bright MLS. This data may not be complete. We recommend contacting the local school district to confirm school assignments for this home.
Get a cash offer in 3 minutes
Find out how much your home could sell for in as little as 3 minutes with a no-obligation cash offer.
Estimated market value
$649,700
Get a cash offer in 3 minutes
Find out how much your home could sell for in as little as 3 minutes with a no-obligation cash offer.
Estimated market value
$649,700
- Virginia
- Fauquier County
- Warrenton
- 20186
- 248 Carriage Chase Cir
Nearby cities
Nearby zip codes
Other Warrenton Topics
