Skip main navigation
Off market
  • $965,500

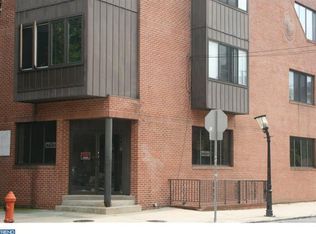
    248 Catharine St, Philadelphia, PA 19147

    4beds
    2baths
    2,232sqft
    SingleFamily
    Built in 1915
    1,080 Square Feet Lot
    $965,500 Zestimate®
    $433/sqft
    $3,819 Estimated rent

    Home value

    $965,500

    $888,000 - $1.05M

    $3,819/mo

    Zestimate® history
    Loading
    Loading...

    Owner options

    List your home for rent

    $3,819/mo

    Rent Zestimate®

    Find your next renter with Zillow Rental Manager. Plus, with online applications, you can quickly screen prospective tenants – for free.

    Learn more

    $3,819/mo

    Rent Zestimate®

    Refinance and save

    $5,932/mo

    Est. payment

    Refinancing to a lower rate could help reduce your monthly payments and save thousands over the life of the loan.

    See today's rates

    $5,932/mo

    Est. payment

    Explore your selling options

    Work with a Zillow partner agent

    Leverage their expertise and Zillow's premium Showcase listings to get your home seen by more buyers.

    Get started

    List with your own agent

    Get your home in front of millions of buyers by listing it on Zillow.

    Learn how to do it

    Sell it yourself

    Take full control of how buyers see your home on Zillow by listing For Sale by Owner (FSBO).

    List your home

    What's special

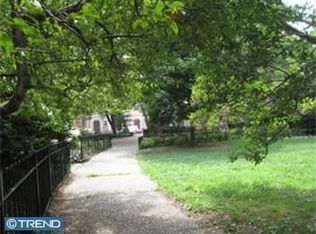
    Furnished home available for rent AUGUST 2020 Wonderful 18 foot wide, 4 bedroom 2 bath Queen Village home with a finished basement, located on a great block in the Meredith Elementary school catchment. Character and original details are seen throughout this beautiful home, including original random width pine floors, exposed brick & stone, 12 ft ceilings and an original banister. With extensive upgrades throughout, you have the perfect mix of old and new. As you enter the home through the tiled foyer, you will notice an open living room and dining room with 12 foot ceilings, exposed brick and a brick fireplace. A vintage Yamaha P22 upright piano sits by the front windows. The living room is furnished with a large beautiful Restoration Hardware brown leather couch, and two deep indigo vintage velvet/burlap RH deconstructed Marseilles chairs. A Samsung entertainment system with 60" 4k television and high end sound is in positioned on a custom locally sourced reclaimed wood media console. You can enjoy your meals in your dining room as you look out your bay window onto your landscaped and tranquil garden. Enjoy listening to your vinyl records (or ours) on the classic Yamaha turntable with Marantz receiver. The recently remodeled bathroom includes marble tile flooring, a vintage style console sink & Rejuvenation reproduction lighting and bath fixtures. Next move onto the kitchen which was completely remodeled by the eco-conscious Greensaw Design & Build. After dinner, you can relax in your den with exposed stone walls and a cast iron stove that is perfect for keeping warm on a cold winter night. On the second floor are two bedrooms plus your second bath. The master bedroom has hardwood floors, a fireplace and custom closet units. The master bath includes a retrofit antique dresser vanity, Fireclay glazed brick and limestone tiled shower, whitewashed salvage brick flooring and School House Electric Co. lighting. The 3rd floor includes two additional nice sized bedrooms. This home is centrally located IN MEREDITH ELEMENTARY CATCHMENT, 2 blocks away from Weccacoe playground as well as within walking distance to the Italian Market, the Head House Square Farmer's Market, Whole Foods & many great restaurants & shops. Make your year in Philadelphia perfect with this lovely home for you and your family. Tenant responsible for utilities.

    This property is off market, which means it's not currently listed for sale or rent on Zillow. This may be different from what's available on other websites or public sources.

    Facts & features

    Interior

    Bedrooms & bathrooms
    • Bedrooms: 4
    • Bathrooms: 2
    Heating
    • None, Forced air
    Cooling
    • Other
    Appliances
    • Included: Dryer, Range / Oven, Washer
    • Laundry: In Unit
    Features
    • Flooring: Hardwood
    • Furnished: Yes
    Interior area
    • Total interior livable area: 2,232 sqft

    Property

    Parking
    • Parking features: None
    Features
    • Exterior features: Brick
    • Has view: Yes
    • View description: Territorial
    Lot
    • Size: 1,080 sqft
    Details
    • Parcel number: 022046500

    Construction

    Type & style
    • Home type: SingleFamily
    Materials
    • Roof: Other
    Condition
    • Year built: 1915

    Community & neighborhood

    Location
    • Region: Philadelphia

    Other

    Other facts
    • Balcony
    • Cats Allowed
    • Cooling System: Air Conditioning
    • Laundry: In Unit
    • Small Dogs Allowed

    Price history

    DateEventPrice
    2/24/2021Listing removed--
    Source: Owner Report a problem
    3/13/2020Listing removed$4,500$2/sqft
    Source: Owner Report a problem
    12/12/2019Listed for rent$4,500$2/sqft
    Source: Owner Report a problem
    5/8/2015Sold$645,000-5.1%$289/sqft
    Source: Public Record Report a problem
    3/6/2015Price change$680,000+0.7%$305/sqft
    Source: BHHS Fox & Roach-Center City Walnut #6524822 Report a problem
    2/25/2015Listed for sale$675,000+44.2%$302/sqft
    Source: Berkshire Hathaway HomeServices Fox & Roach, Realtors #6524822 Report a problem
    1/12/2012Sold$468,000-6.2%$210/sqft
    Source: Public Record Report a problem
    10/14/2011Listed for sale$499,000$224/sqft
    Source: Prudential Fox & Roach Realtors- 530 Walnut Street Suite 260 #5960193 Report a problem

    Public tax history

    YearProperty taxesTax assessment
    2025$10,942 +11%$781,700 +11%
    2024$9,862 $704,500
    2023$9,862 +8.2%$704,500
    2022$9,117 --
    2021$9,117 +8.4%--
    2018$8,413 +7.1%--
    2017$7,853 +36.4%--
    2016$5,756 --
    2015$5,756 --
    2014$5,756 +4.5%$441,200 +640.5%
    2012$5,510 $59,584
    2011-- $59,584
    2010-- $59,584
    2009-- $59,584
    2008-- $59,584
    2007-- $59,584
    2006-- $59,584
    2005-- $59,584
    2004-- $59,584
    2003-- $59,584 +31.5%
    2002-- $45,312 +11.5%
    2000-- $40,640
    1999-- $40,640

    Find assessor info on the county website

    Neighborhood: Queen Village

    Nearby schools

    GreatSchools rating
    Schools provided by the listing agent
    • District: Philadelphia City

    Source: The MLS. This data may not be complete. We recommend contacting the local school district to confirm school assignments for this home.

    Get a cash offer in 3 minutes
    Find out how much your home could sell for in as little as 3 minutes with a no-obligation cash offer.
    Estimated market value
    $965,500
    Get a cash offer in 3 minutes
    Find out how much your home could sell for in as little as 3 minutes with a no-obligation cash offer.
    Estimated market value
    $965,500