Experience the convenience and comfort of one-floor living in this charming home, perfect for those seeking a seamless and accessible lifestyle. Situated in a friendly neighborhood, this home offers a sense of community while still providing privacy. Its location is convenient for schools and shopping. The neighborhood also offers it's own park, walking trail and sidewalks. This home is designed with an open floor plan that provides a spacious and airy environment, ideal for both relaxing and entertaining. This home has been meticulously maintained by its original owner, ensuring quality and care throughout. The layout promotes a sense of openness connecting living spaces for great entertaining. Enjoy the ease of moving in without the hassle of purchasing new appliances. The kitchen comes fully equipped, ready for you to start cooking up memories. Right off the kitchen/dining area you walk out to a lovely covered deck with a great view. The home is designed to maximize natural light, with large windows that brighten every room and create a warm, inviting atmosphere. The lower level features a generously sized family room, perfect for gatherings, movie nights, or a play area. Its large size offers flexibility for different activities and furniture arrangements. Unlike many basements, this lower level benefits from ample natural light, making it a bright and cheerful space where family and friends will love spending time.
Sold for $457,500
$457,500
248 Cedar Holw, Manheim, PA 17545
3beds
2,642sqft
Single Family Residence
Built in 2016
7,840 Square Feet Lot
$489,100 Zestimate®
$173/sqft
$2,495 Estimated rent
Home value
$489,100
$465,000 - $514,000
$2,495/mo
Zestimate® history
Owner options
List your home for rent
$2,495/mo
Rent Zestimate®
Find your next renter with Zillow Rental Manager. Plus, with online applications, you can quickly screen prospective tenants – for free.
$2,495/mo
Rent Zestimate®
Refinance and save
$3,139/mo
Est. payment
Refinancing to a lower rate could help reduce your monthly payments and save thousands over the life of the loan.
$3,139/mo
Est. payment
Explore your selling options
Work with a Zillow partner agent
Leverage their expertise and Zillow's premium Showcase listings to get your home seen by more buyers.
Get startedList with your own agent
Get your home in front of millions of buyers by listing it on Zillow.
Learn how to do itSell it yourself
Take full control of how buyers see your home on Zillow by listing For Sale by Owner (FSBO).
List your homeWhat's special
Spacious and airy environmentGreat viewOpen floor planAmple natural lightMaximize natural lightWarm inviting atmosphereGenerously sized family room
Zillow last checked:
Listing updated:
Listed by:
Donna Shaw 717-333-3995,
RE/MAX SmartHub Realty
Bought with:
Jacob Ziegler, RS335102
Berkshire Hathaway HomeServices Homesale Realty
Source: Bright MLS,MLS#: PALA2072622
Facts & features
Interior
Bedrooms & bathrooms
- Bedrooms: 3
- Bathrooms: 2
- Full bathrooms: 2
- Main level bathrooms: 2
- Main level bedrooms: 3
Rooms
- Room types: Living Room, Dining Room, Primary Bedroom, Bedroom 2, Bedroom 3, Kitchen, Family Room, Laundry, Bathroom 2, Primary Bathroom
Primary bedroom
- Features: Flooring - Carpet, Walk-In Closet(s)
- Level: Main
- Area: 210 Square Feet
- Dimensions: 15 x 14
Bedroom 2
- Features: Flooring - Carpet
- Level: Main
- Area: 120 Square Feet
- Dimensions: 10 X 11'9
Bedroom 3
- Features: Flooring - HardWood
- Level: Main
- Area: 120 Square Feet
- Dimensions: 10 X 11'8
Primary bathroom
- Features: Flooring - Vinyl, Bathroom - Stall Shower, Countertop(s) - Solid Surface, Double Sink
- Level: Main
Bathroom 2
- Features: Flooring - Vinyl
- Level: Main
Dining room
- Features: Flooring - HardWood, Dining Area
- Level: Main
- Area: 132 Square Feet
- Dimensions: 12'4 X 10'8
Family room
- Features: Flooring - Carpet
- Level: Lower
Kitchen
- Features: Flooring - HardWood
- Level: Main
- Area: 132 Square Feet
- Dimensions: 12'4 X 11'3
Laundry
- Features: Flooring - Vinyl
- Level: Main
Laundry
- Level: Main
Living room
- Features: Flooring - HardWood, Fireplace - Gas
- Level: Main
- Area: 323 Square Feet
- Dimensions: 17'2 X 18'10
Heating
- Forced Air, Natural Gas
Cooling
- Central Air, Electric
Appliances
- Included: Dishwasher, Microwave, Oven/Range - Electric, Disposal, Refrigerator, Washer, Dryer, Stainless Steel Appliance(s), Water Treat System, Electric Water Heater
- Laundry: Main Level, Laundry Room
Features
- Kitchen Island, Bathroom - Walk-In Shower, Bathroom - Tub Shower, Combination Kitchen/Dining, Combination Kitchen/Living, Combination Dining/Living, Dining Area, Open Floorplan, Walk-In Closet(s), Dry Wall
- Flooring: Hardwood, Carpet, Vinyl
- Windows: Screens, Double Pane Windows, Window Treatments
- Basement: Concrete,Full,Finished,Heated,Exterior Entry,Walk-Out Access
- Number of fireplaces: 1
- Fireplace features: Gas/Propane
Interior area
- Total structure area: 3,284
- Total interior livable area: 2,642 sqft
- Finished area above ground: 1,642
- Finished area below ground: 1,000
Property
Parking
- Total spaces: 4
- Parking features: Garage Faces Front, Driveway, On Street, Attached
- Attached garage spaces: 2
- Uncovered spaces: 2
Accessibility
- Accessibility features: None
Features
- Levels: One
- Stories: 1
- Patio & porch: Deck
- Exterior features: Sidewalks, Street Lights
- Pool features: None
Lot
- Size: 7,840 Square Feet
Details
- Additional structures: Above Grade, Below Grade
- Parcel number: 5003300400000
- Zoning: RESIDENTIAL
- Special conditions: Standard
Construction
Type & style
- Home type: SingleFamily
- Architectural style: Ranch/Rambler
- Property subtype: Single Family Residence
Materials
- Stone, Vinyl Siding, Stick Built
- Foundation: Concrete Perimeter
- Roof: Shingle,Composition
Condition
- New construction: No
- Year built: 2016
Utilities & green energy
- Sewer: Public Sewer
- Water: Public
Community & HOA
Community
- Subdivision: Cedar Hollow
HOA
- Has HOA: No
- Amenities included: None
- Services included: None
Location
- Region: Manheim
- Municipality: PENN TWP
Financial & listing details
- Price per square foot: $173/sqft
- Tax assessed value: $254,300
- Annual tax amount: $5,368
- Date on market: 7/7/2025
- Listing agreement: Exclusive Right To Sell
- Listing terms: Cash,Conventional,FHA,VA Loan
- Inclusions: Washer, Dryer, Refrigerator, Lower Level Tv With Mount
- Ownership: Fee Simple
Price history
| Date | Event | Price |
|---|---|---|
| 8/8/2025 | Sold | $457,500+1.7%$173/sqft |
Source:  Bright MLS #PALA2072622 Report a problem Bright MLS #PALA2072622 Report a problem | ||
| 7/12/2025 | Pending sale | $449,900$170/sqft |
Source: Bright MLS #PALA2072622 Report a problem | ||
| 7/7/2025 | Listed for sale | $449,900+63.6%$170/sqft |
Source: Bright MLS #PALA2072622 Report a problem | ||
| 3/16/2017 | Sold | $275,000$104/sqft |
Source: Public Record Report a problem | ||
Public tax history
| Year | Property taxes | Tax assessment |
|---|---|---|
| 2026 | $5,538 +3.2% | $254,300 |
| 2025 | $5,368 +3.5% | $254,300 |
| 2024 | $5,185 +2.2% | $254,300 |
| 2023 | $5,075 +2.6% | $254,300 |
| 2022 | $4,945 +2.7% | $254,300 +2.7% |
| 2021 | $4,813 +347.7% | $247,500 |
| 2020 | $1,075 -76.6% | $247,500 +0.7% |
| 2019 | $4,589 +330% | $245,700 |
| 2018 | $1,067 +69.6% | $245,700 +810% |
| 2016 | $629 +35.6% | $27,000 |
| 2015 | $464 | $27,000 |
| 2014 | $464 | $27,000 |
| 2013 | -- | $27,000 |
| 2012 | -- | $27,000 |
| 2011 | -- | $27,000 |
| 2010 | -- | $27,000 |
| 2009 | -- | $27,000 |
Find assessor info on the county website
Neighborhood: 17545
Nearby homes
- $27,0003 bd2 ba1.6k sqft248 Cedar Holw, Manheim, PA 17545Off Market
- $27,0003 bd2 ba1.6k sqft248 Cedar Holw, Manheim, PA 17545Off Market
- $473,8003 bd3 ba1.9k sqft244 Cedar Holw, Manheim, PA 17545Off Market
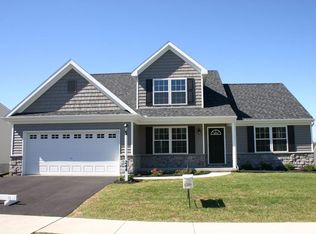
- $481,2004 bd3 ba2.5k sqft252 Cedar Holw, Manheim, PA 17545Off Market
- $27,000-- bd-- ba-- sqft244 Cedar Holw, Manheim, PA 17545Off Market
- $27,000-- bd-- ba-- sqft244 Cedar Holw, Manheim, PA 17545Off Market
- $324,0003 bd2 ba1.4k sqft279 Cedar Hl, Manheim, PA 17545Off Market
- $412,0002 bd2 ba1.5k sqft366 Cedar Holw, Manheim, PA 17545Sold
Nearby schools
GreatSchools rating
- 7/10Manheim Central Middle SchoolGrades: 5-8Distance: 2.1 mi
- 5/10Manheim Central Senior High SchoolGrades: 9-12Distance: 1.8 mi
- 5/10Doe Run Elementary SchoolGrades: K-4Distance: 2.2 mi
Schools provided by the listing agent
- Middle: Manheim Central
- High: Manheim Central
- District: Manheim Central
Source: Bright MLS. This data may not be complete. We recommend contacting the local school district to confirm school assignments for this home.
Sell for more on Zillow
Get a Zillow Showcase℠ listing at no additional cost and you could sell for .
$489,100
2% more
+$9,782
With Zillow Showcase(estimated)
$498,882
Sell for more on Zillow
Get a Zillow Showcase℠ listing at no additional cost and you could sell for .
$489,100
2% more
+$9,782
With Zillow Showcase(estimated)
$498,882
- Pennsylvania
- Lancaster County
- Manheim
- 17545
- 248 Cedar Holw
