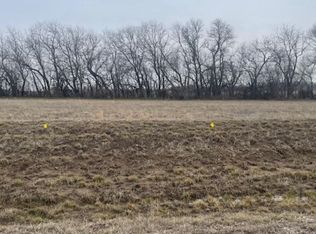
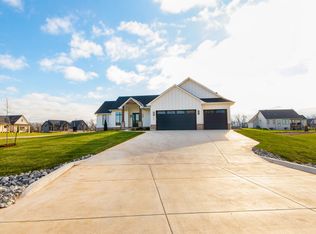
This Model Home is now up for sale. Gorgeous Cedar Ranch new build with views of the lake and the woods! One of the most exquisite Derby listings in the market; be the proud owner of this luxurious 6 bed, 5.5 bath, 3-car garage single family home sitting on over 1.03 acres of prime residential land. This 1.5 level home can satisfy the most discerning of buyers with its high-end finishes and designer layout. Undeniable curb appeal as the large driveway is complemented by a sprawling front lawn, front porch, and dramatic front entrance with roof overhang. Come inside and a formal entryway leads your line of sight to the high cathedral ceilings of the great room with its designer beams. The open floor concept with floor-to-ceiling windows flood the main living space with plenty of natural light and unobstructed outdoor views. The great room opens out to a covered deck with outdoor fireplace and access to the backyard. The showcase kitchen with its island counter is designer and fully functional. Entertain guests on the island counter’s breakfast nook with its unique pendant lights, or have the party gather in the spacious formal dining area. There are three bedrooms on the main floor, with the master suite having its spacious walk-in closet with a central island storage counter and ensuite bath with twin sinks and a large tub; the other bedrooms share a second full bath. A bonus room upstairs has its own half bath and may be used as a hobby room, play area, or bonus entertainment space. The fully finished viewout basement is equally impressive with its spacious family room, a compact dining area, wet bar, and two large bedrooms with access to two more full bathrooms. The basement has access to a rear deck leading out to the back yard. This is a spacious home with no expense spared in its layout and design. A perfect abode for a family with fine tastes and an ideal option for blended families with its impressive full utilization of interior spaces. Live very close to schools and commercial spots in an exclusive community with amenities. If you are in the market for your dream home and prefer a high-end listing, then this is it! This home is the latest home for Bob Cook Homes LLC and is featured in the Fall Parade of Homes. Call us to get an exclusive appointment to view this standout home today.
289 days
|
591
|
16
|
Zillow last checked:
Listing updated:
Listed by:
Josh Roy316-665-6799,
Keller Williams Hometown Partners
Source: SCKMLS as distributed by MLS GRID,MLS#: 663852
Explore the cost of this home by adjusting the details. Changes won't be saved.
Principal & interest
$1,547
Mortgage insurance
$0
Property taxes
$170
Home insurance
$105
HOA fees
$0
Utilities
Not included
All calculations are estimates and provided by Zillow, Inc. for informational purposes only. Actual amounts may vary.
HOA fees may include property taxes on listings classified as Co-Ops. Contact the listing agent and/or owner for fee details.
Mortgage interest rates are dependent on a number of factors, including credit score, down payment, and repayment length. Interest rate data provided by Zillow Group Marketplace, Inc. as of 1/1/1970 from various mortgage lenders with which we have lead or other similar arrangements; the Estimated Payment is an average of those rates.
See how much you could borrow to make a competitive offer.
Source: SCKMLS as distributed by MLS GRID. This data may not be complete. We recommend contacting the local school district to confirm school assignments for this home.