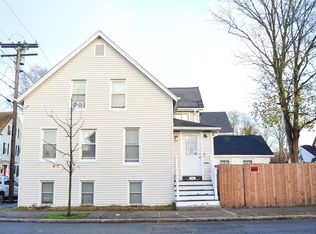
Welcome home to this charming, move-in ready Cape, ideally situated on a desirable corner lot in the west end of New Bedford. The kitchen showcases custom-built cabinetry, custom wood shutters, and quality finishes that create both style and functionality. Throughout the home, hardwood floors, custom millwork and wood accents enhance the inviting atmosphere and reflect pride of ownership. Relax with your morning coffee or unwind in the evening on the welcoming front sitting porch overlooking the flower garden. The fully fenced in corner lot provides exceptional curb appeal, while the off-street parking offers everyday convenience for homeowners and guests. Enjoy mornings at the breakfast nook or choose the large dining room which opens to a family room flooded with natural light. A dedicated laundry room adds practical convenience to daily living. This home is ready for you to move in and begin your next chapter, schedule your viewing today. A/C unit and all appliances remain.
Sold for $405,000
$405,000
248 Cedar St, New Bedford, MA 02740
3beds
1,304sqft
Single Family Residence
Built in 1876
2,923 Square Feet Lot
$405,300 Zestimate®
$311/sqft
$2,290 Estimated rent
Home value
$405,300
$377,000 - $438,000
$2,290/mo
Zestimate® history
Owner options
List your home for rent
$2,290/mo
Rent Zestimate®
Find your next renter with Zillow Rental Manager. Plus, with online applications, you can quickly screen prospective tenants – for free.
$2,290/mo
Rent Zestimate®
Refinance and save
$2,550/mo
Est. payment
Refinancing to a lower rate could help reduce your monthly payments and save thousands over the life of the loan.
$2,550/mo
Est. payment
Explore your selling options
Work with a Zillow partner agent
Leverage their expertise and Zillow's premium Showcase listings to get your home seen by more buyers.
Get startedList with your own agent
Get your home in front of millions of buyers by listing it on Zillow.
Learn how to do itSell it yourself
Take full control of how buyers see your home on Zillow by listing For Sale by Owner (FSBO).
List your homeWhat's special
Quality finishesExceptional curb appealDedicated laundry roomDesirable corner lotHardwood floorsWelcoming front sitting porchOverlooking the flower garden
Zillow last checked:
Listing updated:
Listed by:
Julie Lariviere 508-726-3346,
Bold Real Estate Inc. 508-999-9800
Bought with:
The Souza Group
Keller Williams South Watuppa
Source: MLS PIN,MLS#: 73545334
Facts & features
Interior
Bedrooms & bathrooms
- Bedrooms: 3
- Bathrooms: 2
- Full bathrooms: 2
Primary bedroom
- Features: Ceiling Fan(s), Closet, Flooring - Hardwood
- Level: Second
- Area: 208
- Dimensions: 16 x 13
Bedroom 2
- Features: Skylight, Vaulted Ceiling(s), Flooring - Hardwood
- Level: Second
- Area: 90
- Dimensions: 10 x 9
Bedroom 3
- Features: Vaulted Ceiling(s), Flooring - Hardwood
- Level: Second
- Area: 90
- Dimensions: 10 x 9
Bathroom 1
- Features: Bathroom - Full, Bathroom - With Tub & Shower
- Level: First
- Area: 30
- Dimensions: 6 x 5
Bathroom 2
- Features: Bathroom - Full, Bathroom - With Tub & Shower
- Level: Second
- Area: 42
- Dimensions: 6 x 7
Dining room
- Features: Flooring - Hardwood
- Level: First
- Area: 169
- Dimensions: 13 x 13
Family room
- Features: Flooring - Hardwood, Exterior Access
- Level: First
- Area: 260
- Dimensions: 20 x 13
Kitchen
- Features: Flooring - Laminate
- Level: First
- Area: 182
- Dimensions: 14 x 13
Heating
- Baseboard, Oil
Cooling
- Window Unit(s)
Appliances
- Included: Range, Dishwasher, Microwave, Refrigerator, Washer
- Laundry: Flooring - Hardwood, Electric Dryer Hookup, Washer Hookup
Features
- Flooring: Wood
- Basement: Full,Interior Entry,Concrete
- Has fireplace: No
Interior area
- Total structure area: 1,304
- Total interior livable area: 1,304 sqft
- Finished area above ground: 1,304
Property
Parking
- Total spaces: 2
- Parking features: Off Street, Unpaved
- Uncovered spaces: 2
Features
- Patio & porch: Porch
- Exterior features: Porch, Rain Gutters, Storage, Fenced Yard, Garden
- Fencing: Fenced/Enclosed,Fenced
Lot
- Size: 2,923 Square Feet
- Features: Corner Lot
Details
- Parcel number: M:0065 L:0011,2893956
- Zoning: RB
Construction
Type & style
- Home type: SingleFamily
- Architectural style: Cape
- Property subtype: Single Family Residence
Materials
- Frame
- Foundation: Block
- Roof: Shingle
Condition
- Year built: 1876
Utilities & green energy
- Sewer: Public Sewer
- Water: Public
- Utilities for property: for Gas Range, for Gas Oven, for Electric Dryer, Washer Hookup
Community & HOA
Community
- Features: Public Transportation, Shopping, Park, Medical Facility, Public School
HOA
- Has HOA: No
Location
- Region: New Bedford
Financial & listing details
- Price per square foot: $311/sqft
- Tax assessed value: $324,500
- Annual tax amount: $3,670
- Date on market: 7/22/2026
Price history
| Date | Event | Price |
|---|---|---|
| 8/11/2026 | Sold | $405,000+4.1%$311/sqft |
Source: MLS PIN #73545334 Report a problem | ||
| 7/27/2026 | Pending sale | $389,000$298/sqft |
Source: MLS PIN #73545334 Report a problem | ||
| 7/13/2026 | Contingent | $389,000$298/sqft |
Source: MLS PIN #73545334 Report a problem | ||
| 7/7/2026 | Listed for sale | $389,000+347.1%$298/sqft |
Source: MLS PIN #73545334 Report a problem | ||
| 8/17/1987 | Sold | $87,000$67/sqft |
Source: Public Record Report a problem | ||
Public tax history
| Year | Property taxes | Tax assessment |
|---|---|---|
| 2025 | $3,670 +7.8% | $324,500 +14.3% |
| 2024 | $3,406 -0.8% | $283,800 +18.1% |
| 2023 | $3,434 +15.4% | $240,300 +25.5% |
| 2022 | $2,976 +3.4% | $191,500 +3.7% |
| 2021 | $2,878 +6.3% | $184,600 +10.1% |
| 2020 | $2,708 +2% | $167,600 +4% |
| 2019 | $2,655 +8.8% | $161,200 +9.9% |
| 2018 | $2,440 +6.3% | $146,700 +6.7% |
| 2017 | $2,295 +5.5% | $137,500 +4.2% |
| 2016 | $2,175 +9% | $131,900 +4% |
| 2015 | $1,995 +5.9% | $126,800 +2% |
| 2014 | $1,884 -0.5% | $124,300 -5.9% |
| 2013 | $1,893 +1.1% | $132,100 -2.9% |
| 2012 | $1,873 -5.9% | $136,100 -11.9% |
| 2011 | $1,990 -9.1% | $154,500 -15.1% |
| 2010 | $2,189 +5.9% | $182,000 +0.8% |
| 2009 | $2,067 +8.5% | $180,500 -0.1% |
| 2008 | $1,905 +1.8% | $180,600 -0.5% |
| 2007 | $1,871 +23.9% | $181,500 +30.7% |
| 2006 | $1,510 +2.4% | $138,900 +7.1% |
| 2005 | $1,475 +2.9% | $129,700 +11.9% |
| 2004 | $1,434 +11% | $115,900 +31.6% |
| 2003 | $1,292 +9.8% | $88,100 +15.3% |
| 2002 | $1,177 +11.8% | $76,400 +17.7% |
| 2000 | $1,053 +15.5% | $64,900 -5.5% |
| 1996 | $912 | $68,700 |
Find assessor info on the county website
Neighborhood: 02740
Nearby homes
- $500,0004 bd2 ba2.8k sqft117 Willis St, New Bedford, MA 02740Sold

- $---- bd-- ba-- sqft247 Cedar St, New Bedford, MA 02740Off Market
- $430,0004 bd1 ba1.1k sqft246 Cedar St, New Bedford, MA 02740Sold
- $384,8003 bd1 ba1.3k sqft258 Cedar St, New Bedford, MA 02740Off Market
- $579,6009 bd4 ba3.5k sqft115 Willis St, New Bedford, MA 02740Off Market
- $387,7004 bd2 ba1.4k sqft121 Willis St, New Bedford, MA 02740Off Market
- $509,0005 bd2 ba3k sqft114 Willis St, New Bedford, MA 02740Sold
- $411,3003 bd1 ba1.3k sqft116 Willis St, New Bedford, MA 02740Off Market
Nearby schools
GreatSchools rating
- 3/10Sgt Wm H Carney AcademyGrades: PK-5Distance: 0.5 mi
- 3/10Keith Middle SchoolGrades: 6-8Distance: 0.7 mi
- 1/10New Bedford High SchoolGrades: 9-12Distance: 0.6 mi
Get a cash offer in 3 minutes
Find out how much your home could sell for in as little as 3 minutes with a no-obligation cash offer.
Estimated market value
$405,300
Get a cash offer in 3 minutes
Find out how much your home could sell for in as little as 3 minutes with a no-obligation cash offer.
Estimated market value
$405,300
- Massachusetts
- Bristol County
- New Bedford
- 02740
- 248 Cedar St
