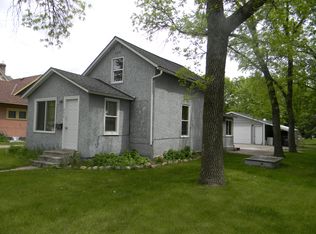
On the corner of Central & Second you’ll find this Solid home with Charming features. For starters, it has a nice yard with a garage & carport. A quaint, cozy eat-in kitchen; formal dining, front & back porch – plus a main floor bedroom (if you wish to use it as such) plus a full bath. There are 4 upper level bedrooms – with beautiful trim & wood floors underneath the carpet – not to mention a nice sized UL bath with a claw tub. Yes, there are 5 bedrooms – if you need them. Otherwise, would make great offices or hobby space. With a little tender loving care this home could be the envy of the neighborhood. Very affordable too. Professional photos will be coming soon & showings start Friday, June 23rd.
Closed
$150,000
248 Central Ave S, Richmond, MN 56368
5beds
1,901sqft
Single Family Residence
Built in 1915
0.34 Acres Lot
$229,400 Zestimate®
$79/sqft
$1,953 Estimated rent
Home value
$229,400
$209,000 - $250,000
$1,953/mo
Zestimate® history
Owner options
List your home for rent
$1,953/mo
Rent Zestimate®
Find your next renter with Zillow Rental Manager. Plus, with online applications, you can quickly screen prospective tenants – for free.
$1,953/mo
Rent Zestimate®
Refinance and save
$924/mo
Est. payment
Refinancing to a lower rate could help reduce your monthly payments and save thousands over the life of the loan.
$924/mo
Est. payment
Explore your selling options
Work with a Zillow partner agent
Leverage their expertise and Zillow's premium Showcase listings to get your home seen by more buyers.
Get startedList with your own agent
Get your home in front of millions of buyers by listing it on Zillow.
Learn how to do itSell it yourself
Take full control of how buyers see your home on Zillow by listing For Sale by Owner (FSBO).
List your homeWhat's special
Nice yardWood floorsClaw tubHobby spaceCozy eat-in kitchenFormal diningBeautiful trim
Zillow last checked:
Listing updated:
Listed by:
Lynn Feldhege 320-309-1174,
RE/MAX Results
Bought with:
Marty Czech
Premier Real Estate Services
Source: NorthstarMLS as distributed by MLS GRID,MLS#: 6387295
Facts & features
Interior
Bedrooms & bathrooms
- Bedrooms: 5
- Bathrooms: 2
- Full bathrooms: 2
Bedroom
- Level: Main
- Area: 135 Square Feet
- Dimensions: 9x15
Bedroom 2
- Level: Upper
- Area: 144 Square Feet
- Dimensions: 12x12
Bedroom 3
- Level: Upper
- Area: 154 Square Feet
- Dimensions: 14x11
Bedroom 4
- Level: Upper
- Area: 140 Square Feet
- Dimensions: 14x10
Bedroom 5
- Level: Upper
- Area: 108 Square Feet
- Dimensions: 12x9
Dining room
- Level: Main
- Area: 120 Square Feet
- Dimensions: 12x10
Family room
- Level: Basement
- Area: 275 Square Feet
- Dimensions: 11x25
Garage
- Area: 294 Square Feet
- Dimensions: 21x14
Garage
- Area: 280 Square Feet
- Dimensions: 20x14
Informal dining room
- Level: Main
- Area: 150 Square Feet
- Dimensions: 15x10
Kitchen
- Level: Main
- Area: 91 Square Feet
- Dimensions: 7x13
Laundry
- Level: Basement
- Area: 154 Square Feet
- Dimensions: 14x11
Living room
- Level: Main
- Area: 165 Square Feet
- Dimensions: 11x15
Porch
- Level: Main
- Area: 154 Square Feet
- Dimensions: 22x7
Storage
- Level: Basement
- Area: 160 Square Feet
- Dimensions: 10x16
Heating
- Boiler, Hot Water
Cooling
- Wall Unit(s)
Appliances
- Included: Dryer, Exhaust Fan, Gas Water Heater, Microwave, Range, Refrigerator, Washer
- Laundry: Lower Level, Laundry Room
Features
- Basement: Block,Partially Finished
- Has fireplace: No
- Fireplace features: Decorative
Interior area
- Total structure area: 1,901
- Total interior livable area: 1,901 sqft
- Finished area above ground: 1,501
- Finished area below ground: 400
Property
Parking
- Total spaces: 2
- Parking features: Carport, Detached Garage
- Garage spaces: 1
- Carport spaces: 1
- Details: Garage Dimensions (14x22)
Accessibility
- Accessibility features: None
Features
- Levels: Two
- Stories: 2
- Patio & porch: Covered, Front Porch, Patio
Lot
- Size: 0.34 Acres
- Dimensions: 100 x 152
- Features: Corner Lot, Tree Coverage - Light
Details
- Additional structures: Garage(s), Storage Shed
- Foundation area: 858
- Parcel number: 74410010000
- Zoning description: Residential-Single Family
Construction
Type & style
- Home type: SingleFamily
- Property subtype: Single Family Residence
Materials
- Roof: Age Over 8 Years,Asphalt,Pitched
Condition
- New construction: No
- Year built: 1915
Utilities & green energy
- Gas: Natural Gas
- Sewer: City Sewer/Connected
- Water: City Water/Connected
Community & HOA
Community
- Subdivision: Townsite Of Richmond
HOA
- Has HOA: No
Location
- Region: Richmond
Financial & listing details
- Price per square foot: $79/sqft
- Tax assessed value: $145,200
- Annual tax amount: $1,232
- Date on market: 6/15/2023
- Cumulative days on market: 4 days
- Road surface type: Paved
Price history
| Date | Event | Price |
|---|---|---|
| 8/4/2023 | Sold | $150,000-3.2%$79/sqft |
Source:  NorthstarMLS as distributed by MLS GRID #6387295 Report a problem NorthstarMLS as distributed by MLS GRID #6387295 Report a problem | ||
| 6/28/2023 | Pending sale | $155,000$82/sqft |
Source: NorthstarMLS as distributed by MLS GRID #6387295 Report a problem | ||
| 6/23/2023 | Listed for sale | $155,000+32.5%$82/sqft |
Source: NorthstarMLS as distributed by MLS GRID #6387295 Report a problem | ||
| 7/14/2008 | Sold | $117,000$62/sqft |
Source:  Lake Superior Area Realtors as distributed by MLS GRID #1125840 Report a problem Lake Superior Area Realtors as distributed by MLS GRID #1125840 Report a problem | ||
Public tax history
| Year | Property taxes | Tax assessment |
|---|---|---|
| 2025 | $1,356 +6.4% | $145,200 +17.7% |
| 2024 | $1,274 -31.1% | $123,400 +2.7% |
| 2023 | $1,850 +2.5% | $120,100 +14.7% |
| 2022 | $1,804 | $104,700 |
| 2021 | $1,804 -2.2% | $104,700 -0.5% |
| 2020 | $1,844 | $105,200 +2.5% |
| 2019 | $1,844 +3.6% | $102,600 +8.7% |
| 2018 | $1,780 +0.7% | $94,400 +6.2% |
| 2017 | $1,768 +5.2% | $88,900 |
| 2016 | $1,680 | -- |
| 2015 | $1,680 | -- |
| 2014 | $1,680 -1.8% | -- |
| 2013 | $1,710 -2.2% | -- |
| 2012 | $1,748 -9.4% | -- |
| 2011 | $1,930 -5.4% | -- |
| 2010 | $2,040 +67.5% | -- |
| 2009 | $1,218 +1.3% | -- |
| 2008 | $1,202 +12.7% | -- |
| 2007 | $1,067 +7.4% | -- |
| 2006 | $993 +0.7% | -- |
| 2005 | $986 +26.2% | -- |
| 2003 | $781 +19.2% | -- |
| 2002 | $655 -10.4% | -- |
| 2001 | $731 +9.3% | -- |
| 2000 | $669 | -- |
Find assessor info on the county website
Neighborhood: 56368
Nearby homes
- $157,1002 bd1 ba1k sqft236 Central Ave S, Richmond, MN 56368Off Market
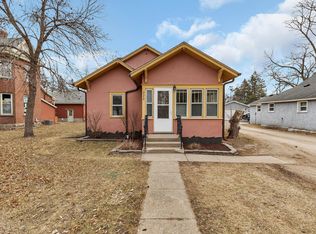
- $190,0003 bd2 ba1.5k sqft220 Central Ave S, Richmond, MN 56368Sold
- $135,200-- bd-- ba-- sqft3rd St SE, Richmond, MN 56368Off Market
- $232,8003 bd2 ba1.5k sqft58 3rd St SE, Richmond, MN 56368Off Market
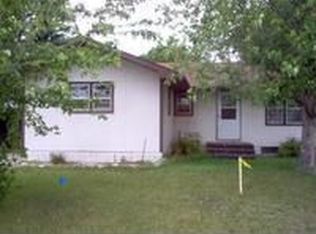
- $368,6004 bd2 ba2.9k sqft204 Central Ave S, Richmond, MN 56368Off Market
- $269,9003 bd1 ba1.5k sqft205 Ivy Ave SE, Richmond, MN 56368Off Market
- $276,0004 bd1 ba1.2k sqft249 Central Ave S, Richmond, MN 56368Off Market
- $247,1004 bd2 ba1.9k sqft221 Central Ave S, Richmond, MN 56368Off Market
Nearby schools
GreatSchools rating
- 4/10Richmond Elementary SchoolGrades: K-5Distance: 0.4 mi
- 2/10Rocori AlcGrades: 7-12Distance: 4.4 mi
- 8/10Rocori Middle SchoolGrades: 6-8Distance: 4.4 mi
Get a cash offer in 3 minutes
Find out how much your home could sell for in as little as 3 minutes with a no-obligation cash offer.
Estimated market value
$229,400
Get a cash offer in 3 minutes
Find out how much your home could sell for in as little as 3 minutes with a no-obligation cash offer.
Estimated market value
$229,400
- Minnesota
- Stearns County
- Richmond
- 56368
- 248 Central Ave S
Nearby cities
Nearby zip codes
Other Richmond Topics
