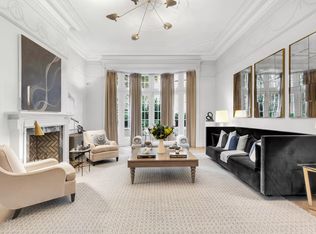
One of only three remaining single-family homes on the Avenue, 248 Central Park West, a 20' wide, Queen Anne mansion was built by developer, William Noble in 1887. This extraordinary 6-story, single-family luxury residence's grand scale is showcased by its nearly 10,000 interior SF, high ceilings (nearly 13' on the parlor floor) as well as abundant, private outdoor space: 25' landscaped garden, landscaped roof deck overlooking Central Park and four Juliet balconies. Superb natural light floods each floor through oversized windows and two skylights. East-facing rooms showcase the beauty of Central Park with the top two floors clearing the treetops. An elevator services 6 floors and a sweeping staircase connects each level with a layout of 6 bedrooms (can accommodate up to 8), 7 full baths, 2 half baths, 5 decorative fireplaces and two floors of formal entertaining space plus a fully renovated 1,875 square foot wellness center on the cellar floor with 60' heated lap pool, jacuzzi, Finnish sauna and hydrotherapy steam/massage shower. Every room throughout offers an unmatched elegance with stunning architectural elements and the finest of materials and finishes. This stunning townhome underwent ultra, high-end renovations over the past two years with design influenced by luxury custom appeal and by carefully selected eco-friendly, non-toxic materials. The house is equipped with state-of-the-art systems including virtual doorman, high-efficiency LED Lutron lighting system, new HVAC (dehumidification) system and new security system. All baths feature luxury spa comforts including Calacatta Gold marble slabs or mosaic tile, Dornbracht fittings, Toto toilets, heated towel racks and radiant heat floors. The elegance and grandeur of the era of which the house was constructed is displayed both inside and out. The limestone and buff brick houses' façade; already beautifully maintained was refurbished by conservationists restoring the bas-relief, museum-quality sandstone carvings and balcony grills, recreating the wrought-iron entrance gate and adding curved windows. Juliet balconies with wrought-iron decorative balustrades adorn each floor on the rear façade. A limestone fountain in the rear garden was inspired by the Bethesda Fountain in Central Park. There are numerous architectural decorative details and period antiques throughout mirroring details from the original architect's {Edward L. Angell} design. Details included imported marble fireplace mantels, silvered hardware, decorative ceilings, Quartersawed white oak paneling and wainscoting, decorative moldings and Parquet de Versailles patterned floors. The brand, new exquisite full-floor master suite includes a Poliform walk-in dressing room with wine refrigerator and a luxurious 21'+ bath bathed in Calacatta marble, steam shower, marble-clad Waterworks deep-soaking tub and dual vanities and den-study. The first and second floors of the home are set up for formal entertaining with grand formal dining and living rooms, as well as library or formal entry on the parlor floor and stunning, brand new eat-in chef's kitchen and den / media room on the garden floor. The formal dining room is appointed with Poliform wet bar and oak-paneled floor-to-ceiling built-in shelves with custom lighting and Putnam rolling ladder. The gorgeous, custom-designed Poliform Chef's eat-in kitchen was designed with central island, Gagganau appliances, three full-size 24" Gagganau wine refrigerators, Calacatta marble counters and backsplash, herringbone oak floors and custom dining banquette. This house is perfection with nothing omitted in comfort, function or design.
This property is off market, which means it's not currently listed for sale or rent on Zillow. This may be different from what's available on other websites or public sources.