Welcome home to this beautifully maintained 2-story retreat offering the perfect blend of character, comfort, and flexibility — all set on 1.3 private acres just outside the Village of Carthage.
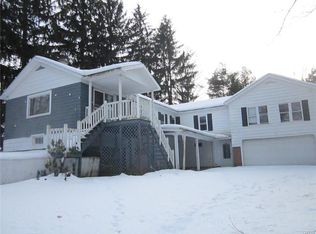
Curl up on the wrap-around porch or take in the lush, landscaped yard before heading inside to discover the possibilities. Currently configured as a 2-bedroom, the layout easily converts to 3 or even 4 bedrooms, making this an ideal fit for growing families or anyone needing room to spread out — with Carthage schools just a short drive away.
Inside, rich hardwood floors flow throughout, complemented by a stunning kitchen featuring solid wood cabinetry and stainless steel appliances. Wind down in your private spa room — and yes, it stays. A full bath upstairs and a convenient half bath on the main level round out the interior.
The oversized 2-car garage includes bonus space above, currently finished as a private office — perfect for remote workers or a dedicated hobby space. An additional storage shed out back completes the package.
Space, style, and versatility just minutes from the village — this one checks every box.
Closed
$260,000
248 Champion St, Carthage, NY 13619
3beds
1,739sqft
Single Family Residence
Built in 1880
1.31 Acres Lot
$263,200 Zestimate®
$150/sqft
$1,803 Estimated rent
Home value
$263,200
$187,000 - $368,000
$1,803/mo
Zestimate® history
Owner options
List your home for rent
$1,803/mo
Rent Zestimate®
Find your next renter with Zillow Rental Manager. Plus, with online applications, you can quickly screen prospective tenants – for free.
$1,803/mo
Rent Zestimate®
Refinance and save
$1,797/mo
Est. payment
Refinancing to a lower rate could help reduce your monthly payments and save thousands over the life of the loan.
$1,797/mo
Est. payment
Explore your selling options
Work with a Zillow partner agent
Leverage their expertise and Zillow's premium Showcase listings to get your home seen by more buyers.
Get startedList with your own agent
Get your home in front of millions of buyers by listing it on Zillow.
Learn how to do itSell it yourself
Take full control of how buyers see your home on Zillow by listing For Sale by Owner (FSBO).
List your homeWhat's special
Wrap-around porchLush landscaped yardStainless steel appliancesRich hardwood floorsSolid wood cabinetryStunning kitchenPrivate spa room
Zillow last checked:
Listing updated:
Listed by:
Joseph Murtha 315-777-4365,
North Star Real Estate & Property Management
Bought with:
Amanda L Kingsbury, 10311206835
Grey Arrow Realty, Inc.
Source: NYSAMLSs,MLS#: S1679982 Originating MLS: Jefferson-Lewis Board
Originating MLS: Jefferson-Lewis BoardFacts & features
Interior
Bedrooms & bathrooms
- Bedrooms: 3
- Bathrooms: 2
- Full bathrooms: 1
- 1/2 bathrooms: 1
- Main level bathrooms: 1
Heating
- Propane, Oil, Baseboard, Hot Water
Appliances
- Included: Dryer, Dishwasher, Exhaust Fan, Electric Oven, Electric Range, Microwave, Oil Water Heater, Refrigerator, Range Hood, Washer
- Laundry: Upper Level
Features
- Breakfast Bar, Ceiling Fan(s), Separate/Formal Dining Room, Entrance Foyer, Eat-in Kitchen, Separate/Formal Living Room, Hot Tub/Spa, Country Kitchen, Pantry, Convertible Bedroom
- Flooring: Carpet, Hardwood, Tile, Varies
- Windows: Leaded Glass
- Basement: Exterior Entry,Full,Walk-Up Access
- Number of fireplaces: 1
Interior area
- Total structure area: 1,739
- Total interior livable area: 1,739 sqft
Property
Parking
- Total spaces: 2
- Parking features: Detached, Electricity, Garage, Driveway
- Garage spaces: 2
Features
- Levels: Two
- Stories: 2
- Patio & porch: Covered, Porch
- Exterior features: Blacktop Driveway, Fully Fenced, Propane Tank - Leased
- Has spa: Yes
- Spa features: Hot Tub
- Fencing: Full
Lot
- Size: 1.31 Acres
- Dimensions: 199 x 283
- Features: Rectangular, Rectangular Lot
Details
- Additional structures: Barn(s), Outbuilding, Shed(s), Storage
- Parcel number: 2230010860390001067000
- Special conditions: Standard
Construction
Type & style
- Home type: SingleFamily
- Architectural style: Two Story
- Property subtype: Single Family Residence
Materials
- Vinyl Siding, Copper Plumbing, PEX Plumbing
- Foundation: Stone
- Roof: Asphalt,Shingle
Condition
- Resale
- Year built: 1880
Utilities & green energy
- Electric: Circuit Breakers
- Sewer: Connected
- Water: Connected, Public
- Utilities for property: Cable Available, Electricity Connected, High Speed Internet Available, Sewer Connected, Water Connected
Community & HOA
Location
- Region: Carthage
Financial & listing details
- Price per square foot: $150/sqft
- Tax assessed value: $253,100
- Annual tax amount: $4,922
- Date on market: 5/21/2026
- Cumulative days on market: 2 days
- Listing terms: Cash,Conventional,FHA,USDA Loan,VA Loan
Price history
| Date | Event | Price |
|---|---|---|
| 7/21/2026 | Sold | $260,000-3.7%$150/sqft |
Source:  NYSAMLSs #S1679982 Report a problem NYSAMLSs #S1679982 Report a problem | ||
| 5/24/2026 | Contingent | $269,900$155/sqft |
Source: NYSAMLSs #S1679982 Report a problem | ||
| 5/21/2026 | Listed for sale | $269,900+274.9%$155/sqft |
Source: NYSAMLSs #S1679982 Report a problem | ||
| 4/10/2002 | Sold | $72,000$41/sqft |
Source: Public Record Report a problem | ||
Public tax history
| Year | Property taxes | Tax assessment |
|---|---|---|
| 2025 | -- | $253,100 |
| 2024 | -- | $253,100 +21.3% |
| 2023 | -- | $208,700 |
| 2022 | -- | $208,700 |
| 2021 | -- | $208,700 +0.7% |
| 2020 | -- | $207,300 |
| 2019 | -- | $207,300 |
| 2018 | -- | $207,300 |
| 2017 | $3,070 | $207,300 |
| 2016 | -- | $207,300 |
| 2015 | -- | $207,300 |
| 2014 | -- | $207,300 +9.5% |
| 2013 | -- | $189,300 +6.5% |
| 2012 | -- | $177,800 +3% |
| 2011 | -- | $172,600 |
| 2010 | -- | $172,600 +21.5% |
| 2009 | -- | $142,100 |
| 2008 | -- | $142,100 +17.1% |
| 2007 | -- | $121,300 +15% |
| 2006 | -- | $105,500 +161.1% |
| 2005 | -- | $40,400 |
| 2004 | -- | $40,400 |
| 2003 | -- | $40,400 |
| 2002 | -- | $40,400 |
| 2001 | -- | $40,400 +18.8% |
| 2000 | -- | $34,000 |
Find assessor info on the county website
Neighborhood: West Carthage
Nearby homes
- $88,700-- bd-- ba1.8k sqft63-65 Champion St, Carthage, NY 13619Off Market

- $250,0003 bd3 ba1.2k sqft242 Champion St, Carthage, NY 13619Sold

- $263,1004 bd2 ba1.6k sqft15 Martin St, Carthage, NY 13619Off Market
- $1,497-- bd-- ba-- sqft15 Martin St, Carthage, NY 13619Off Market
- $221,0003 bd2 ba1.4k sqft19 Martin St, Carthage, NY 13619Sold
- $155,6002 bd1 ba821 sqft21 Martin St, Carthage, NY 13619Off Market
- $245,5006 bd3 ba3k sqft14 Old Martin St, Carthage, NY 13619Off Market
- $183,0003 bd2 ba1.4k sqft9 Martin St, Carthage, NY 13619Off Market
Nearby schools
GreatSchools rating
- 6/10Carthage Middle SchoolGrades: 5-8Distance: 1 mi
- 7/10Carthage Senior High SchoolGrades: 9-12Distance: 0.9 mi
- 2/10West Carthage Elementary SchoolGrades: PK-4Distance: 1.2 mi
Schools provided by the listing agent
- District: Carthage
Source: NYSAMLSs. This data may not be complete. We recommend contacting the local school district to confirm school assignments for this home.
- New York
- Jefferson County
- Carthage
- 13619
- West Carthage
- 248 Champion St
