Recently renovated over/under duplex conveniently located near downtown. Exterior updates include new vinyl siding, architectural shingles, vinyl windows, and wrapped trim. Kitchens offer solid wood soft-close cabinets and quartz countertops. Bathrooms include tiled floors and tub surrounds, plus newer lighting and flooring throughout. Downstairs unit is a 2BR/1BA with newer refrigerator, dishwasher, range, and microwave. Upstairs unit is a 2BR/1BA with updated windows and a water heater. Property includes a large, fenced private backyard.
Sold
$345,000
248 Chapel St, Hampton, VA 23669
4beds
2baths
1,890sqft
Duplex
Built in 1920
-- sqft lot
$-- Zestimate®
$183/sqft
$2,028 Estimated rent
Home value
Not available
Estimated sales range
Not available
$2,028/mo
Zestimate® history
Owner options
List your home for rent
$2,028/mo
Rent Zestimate®
Find your next renter with Zillow Rental Manager. Plus, with online applications, you can quickly screen prospective tenants – for free.
$2,028/mo
Rent Zestimate®
Refinance and save
$2,264/mo
Est. payment
Refinancing to a lower rate could help reduce your monthly payments and save thousands over the life of the loan.
$2,264/mo
Est. payment
Explore your selling options
Work with a Zillow partner agent
Leverage their expertise and Zillow's premium Showcase listings to get your home seen by more buyers.
Get startedList with your own agent
Get your home in front of millions of buyers by listing it on Zillow.
Learn how to do itSell it yourself
Take full control of how buyers see your home on Zillow by listing For Sale by Owner (FSBO).
List your homeWhat's special
New vinyl sidingLarge fenced private backyardArchitectural shinglesWrapped trimSolid wood soft-close cabinetsUpdated windowsTiled floors
Zillow last checked:
Listing updated:
Listed by:
Tiara Davulco,
Iron Valley Real Estate Prestige 757-432-4873
Bought with:
Erin Sherwood
Signature Homes
Source: REIN Inc.,MLS#: 10645939
Facts & features
Interior
Bedrooms & bathrooms
- Bedrooms: 4
- Bathrooms: 2
Appliances
- Included: Electric Water Heater
Features
- Basement: Crawl Space
Interior area
- Total interior livable area: 1,890 sqft
Property
Features
- Fencing: Back Yard
- Waterfront features: Not Waterfront
Details
- Parcel number: 2001944
Construction
Type & style
- Home type: MultiFamily
- Property subtype: Duplex
Materials
- Vinyl Siding
- Foundation: Basement
- Roof: Asphalt Shingle
Condition
- New construction: No
- Year built: 1920
Utilities & green energy
- Sewer: City/County
- Water: City/County
Community & HOA
Community
- Subdivision: All Others Area 102
Location
- Region: Hampton
Financial & listing details
- Price per square foot: $183/sqft
- Tax assessed value: $286,000
- Annual tax amount: $3,800
- Date on market: 7/29/2026
Price history
Price history is unavailable.
Public tax history
| Year | Property taxes | Tax assessment |
|---|---|---|
| 2025 | $3,366 +105% | $286,000 +114.1% |
| 2024 | $1,642 +6.8% | $133,600 +10% |
| 2023 | $1,538 +6.3% | $121,400 +12.2% |
| 2022 | $1,448 +13.6% | $108,200 +8% |
| 2021 | $1,274 | $100,200 +6.4% |
| 2020 | $1,274 | $94,200 |
| 2019 | $1,274 +3.2% | $94,200 +2.4% |
| 2018 | $1,235 | $92,000 |
| 2017 | $1,235 | -- |
| 2016 | $1,235 | -- |
| 2015 | $1,235 | -- |
| 2014 | $1,235 | $95,800 |
| 2013 | -- | -- |
| 2012 | -- | -- |
| 2011 | -- | -- |
| 2010 | -- | -- |
| 2009 | -- | -- |
| 2008 | -- | -- |
| 2007 | -- | -- |
| 2006 | -- | -- |
| 2005 | -- | -- |
| 2004 | -- | -- |
| 2003 | -- | -- |
| 2002 | -- | $58,000 +11.8% |
| 2001 | -- | $51,900 |
Find assessor info on the county website
Neighborhood: Downtown
Nearby homes
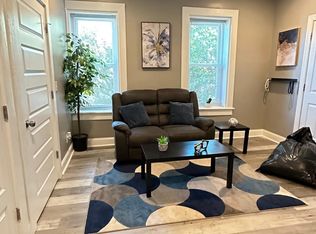
- $--2 bd1 ba797 sqft248 Chapel St APT B, Hampton, VA 23669Off Market
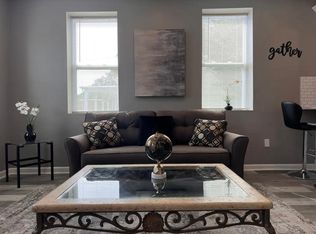
- $--2 bd1 ba1.1k sqft248 Chapel St #A, Hampton, VA 23669Off Market
- $648,500-- bd-- ba8k sqft260 Chapel St, Hampton, VA 23669Off Market
- $800-- bd-- ba-- sqft254 Chapel St, Hampton, VA 23669Off Market
- $277,7001 bd2 ba2.3k sqft254 Chapel St, Hampton, VA 23669Off Market
- $--2 bd1 ba1.2k sqft254 Chapel St APT 1, Hampton, VA 23669Off Market
- $--2 bd1 ba1.1k sqft254 Chapel St #2, Hampton, VA 23669Off Market
- $222,600-- bd-- ba-- sqft406 Settlers Landing Rd, Hampton, VA 23669Off Market
Nearby schools
GreatSchools rating
- 4/10A.W.E. Bassette Elementary SchoolGrades: PK-5Distance: 1.4 mi
- 4/10C. Alton Lindsay Middle SchoolGrades: 6-8Distance: 2.7 mi
- 8/10Phoebus High SchoolGrades: 9-12Distance: 2.1 mi
Schools provided by the listing agent
- Elementary: A.W.E. Bassette Elementary
- Middle: C. Alton Lindsay Middle
- High: Phoebus
Source: REIN Inc.. This data may not be complete. We recommend contacting the local school district to confirm school assignments for this home.


Get pre-qualified for a loan
At Zillow Home Loans, we can pre-qualify you in as little as 5 minutes with no impact to your credit score.An equal housing lender. NMLS #10287.
- Virginia
- Hampton City
- Hampton
- 23669
- Downtown
- 248 Chapel St
