Multiple offers! Highest and best due by Tuesday at 5 p.m. Exceptional golf-front residence in the sought after Wekiva Green Community offering an open layout with loads of natural light. This home showcases engineered hardwood flooring throughout, vaulted ceiling in the main living area and secluded views of Wekiva Golf Course. The beautiful kitchen boasts granite countertops, built in wine rack, recessed lighting, stainless steel appliances and solid wood cabinetry with a breakfast bar that seamlessly connects to the living room, ideal for both everyday living and effortless entertaining. The private primary retreat provides wonderful space and an ensuite bathroom with dual vanities, a soaking tub and a separate walk-in shower. The secondary bedrooms provide the perfect spot for a home office or additional living needs. Just off the living room is a private outdoor sanctuary which showcases a covered pavered lanai featuring a summer kitchen area, an impressive 10 seat spa with secluded views of the 8th fairway: creating a peaceful setting for relaxation or entertaining. Other amenities include plantation shutters throughout and plant ledges that add character and architectural dimension. This home is conveniently located near parks, shopping, dining and walking distance to a community library. Welcome Home!
Sold for $443,000
$443,000
248 CHURCHILL DRIVE, LONGWOOD, FL 32779
3beds
1,768sqft
Single Family Residence
Built in 1994
6,600 Square Feet Lot
$441,500 Zestimate®
$251/sqft
$2,451 Estimated rent
Home value
$441,500
$402,000 - $486,000
$2,451/mo
Zestimate® history
Owner options
List your home for rent
$2,451/mo
Rent Zestimate®
Find your next renter with Zillow Rental Manager. Plus, with online applications, you can quickly screen prospective tenants – for free.
$2,451/mo
Rent Zestimate®
Refinance and save
$3,007/mo
Est. payment
Refinancing to a lower rate could help reduce your monthly payments and save thousands over the life of the loan.
$3,007/mo
Est. payment
Explore your selling options
Work with a Zillow partner agent
Leverage their expertise and Zillow's premium Showcase listings to get your home seen by more buyers.
Get startedList with your own agent
Get your home in front of millions of buyers by listing it on Zillow.
Learn how to do itSell it yourself
Take full control of how buyers see your home on Zillow by listing For Sale by Owner (FSBO).
List your homeWhat's special
Granite countertopsSummer kitchen areaCovered pavered lanaiExceptional golf-front residenceSoaking tubBeautiful kitchenEngineered hardwood flooring throughout
Zillow last checked:
Listing updated:
Listed by:
Beth Logullo 772-633-0670,
KELLER WILLIAMS WINTER PARK 407-545-6430,
Kyle Sue Vanvelzen 407-963-4489,
KELLER WILLIAMS WINTER PARK
Bought with:
Melanie Thomas, 3141863
REAL BROKER, LLC
Source: Stellar MLS,MLS#: O6385407 Originating MLS: Orlando Regional
Originating MLS: Orlando Regional
Facts & features
Interior
Bedrooms & bathrooms
- Bedrooms: 3
- Bathrooms: 2
- Full bathrooms: 2
Rooms
- Room types: Utility Room
Primary bedroom
- Features: Ceiling Fan(s), En Suite Bathroom, Walk-In Closet(s)
- Level: First
- Area: 238 Square Feet
- Dimensions: 14x17
Bedroom 2
- Features: Built-in Closet
- Level: First
- Area: 110 Square Feet
- Dimensions: 10x11
Bedroom 3
- Features: Built-in Closet
- Level: First
- Area: 140 Square Feet
- Dimensions: 10x14
Dining room
- Level: First
- Area: 182 Square Feet
- Dimensions: 13x14
Kitchen
- Features: Granite Counters
- Level: First
- Area: 153 Square Feet
- Dimensions: 9x17
Living room
- Level: First
- Area: 510 Square Feet
- Dimensions: 17x30
Heating
- Central
Cooling
- Central Air
Appliances
- Included: Dishwasher, Dryer, Microwave, Range, Refrigerator, Washer
- Laundry: Inside
Features
- Ceiling Fan(s), Eating Space In Kitchen, Stone Counters, Walk-In Closet(s)
- Flooring: Ceramic Tile, Engineered Hardwood
- Doors: French Doors
- Has fireplace: Yes
- Fireplace features: Living Room
Interior area
- Total structure area: 2,550
- Total interior livable area: 1,768 sqft
Property
Parking
- Total spaces: 2
- Parking features: Garage - Attached
- Attached garage spaces: 2
Features
- Levels: One
- Stories: 1
- Patio & porch: Covered, Enclosed, Rear Porch, Screened
- Exterior features: Sidewalk
- Pool features: In Ground, Screen Enclosure
- Has spa: Yes
- Spa features: In Ground
- Has view: Yes
- View description: Golf Course
Lot
- Size: 6,600 Square Feet
- Features: Landscaped, Near Golf Course, On Golf Course, Sidewalk
- Residential vegetation: Trees/Landscaped
Details
- Parcel number: 06212952100000310
- Zoning: PUD
- Special conditions: None
Construction
Type & style
- Home type: SingleFamily
- Property subtype: Single Family Residence
Materials
- Block, Stucco
- Foundation: Slab
- Roof: Shingle
Condition
- New construction: No
- Year built: 1994
Utilities & green energy
- Sewer: Public Sewer
- Water: Public
- Utilities for property: Electricity Connected, Water Connected
Community & HOA
Community
- Pet fee: $0 monthly
- Subdivision: WEKIVA GREEN
HOA
- Has HOA: Yes
- HOA fee: $43 monthly
- HOA name: George Carroll
- Second HOA name: Wekiva Hunt Club Community Association
Location
- Region: Longwood
Financial & listing details
- Price per square foot: $251/sqft
- Tax assessed value: $367,032
- Annual tax amount: $3,254
- Date on market: 2/27/2026
- Cumulative days on market: 5 days
- Listing terms: Cash,Conventional,FHA,VA Loan
- Ownership: Fee Simple
- Total actual rent: 0
- Electric utility on property: Yes
- Road surface type: Paved
Price history
| Date | Event | Price |
|---|---|---|
| 4/3/2026 | Sold | $443,000+1.8%$251/sqft |
Source:  Stellar MLS #O6385407 Report a problem Stellar MLS #O6385407 Report a problem | ||
| 3/5/2026 | Pending sale | $435,000$246/sqft |
Source: Stellar MLS #O6385407 Report a problem | ||
| 2/27/2026 | Listed for sale | $435,000+102.3%$246/sqft |
Source: Stellar MLS #O6385407 Report a problem | ||
| 12/5/2012 | Sold | $215,000-4.4%$122/sqft |
Source: Public Record Report a problem | ||
| 10/3/2012 | Price change | $225,000-2.2%$127/sqft |
Source: RE/MAX CENTRAL REALTY #O5118100 Report a problem | ||
| 9/2/2012 | Listed for sale | $230,000+6%$130/sqft |
Source: RE/MAX Central Realty #O5118100 Report a problem | ||
| 4/12/2011 | Sold | $217,000-11.4%$123/sqft |
Source: Stellar MLS #T2428672 Report a problem | ||
| 3/24/2011 | Price change | $245,000+7%$139/sqft |
Source: Community Realty Associates Report a problem | ||
| 2/22/2011 | Price change | $229,000-4.2%$130/sqft |
Source: COMMUNITY REALTY ASSOCIATES #T2428672 Report a problem | ||
| 11/5/2010 | Price change | $239,000-2.4%$135/sqft |
Source: COMMUNITY REALTY ASSOCIATES #T2428672 Report a problem | ||
| 7/16/2010 | Listed for sale | $245,000+61.2%$139/sqft |
Source: Community Realty Associates Report a problem | ||
| 5/7/1998 | Sold | $152,000+257.6%$86/sqft |
Source: Public Record Report a problem | ||
| 3/30/1994 | Sold | $42,500$24/sqft |
Source: Public Record Report a problem | ||
Public tax history
| Year | Property taxes | Tax assessment |
|---|---|---|
| 2025 | $3,473 +60.1% | $215,243 +2.9% |
| 2024 | $2,169 +3% | $209,177 +3% |
| 2023 | $2,105 +0.1% | $203,084 +3% |
| 2022 | $2,103 -32.4% | $197,169 +3% |
| 2021 | $3,110 +0.9% | $191,426 +1.4% |
| 2020 | $3,083 +0.7% | $188,783 +2.3% |
| 2019 | $3,062 | $184,539 +1.9% |
| 2018 | $3,062 +9.8% | $181,098 +2.1% |
| 2017 | $2,790 +0.6% | $177,373 +1.4% |
| 2016 | $2,772 +31.5% | $174,941 +1.4% |
| 2015 | $2,108 | $172,517 +0.8% |
| 2014 | $2,108 +13.1% | $171,148 +1.5% |
| 2013 | $1,864 -2.1% | $168,619 +4.4% |
| 2012 | $1,903 -7.7% | $161,516 -5.1% |
| 2011 | $2,061 +0.9% | $170,182 +1.5% |
| 2010 | $2,043 +4.1% | $167,667 +2.7% |
| 2009 | $1,963 +3.7% | $163,259 +0.1% |
| 2008 | $1,892 +1.6% | $163,096 +7.9% |
| 2007 | $1,862 -5.6% | $151,085 +2.5% |
| 2006 | $1,973 +1.9% | $147,400 +3% |
| 2005 | $1,935 +0.5% | $143,107 +3% |
| 2004 | $1,926 +0.9% | $138,939 +1.9% |
| 2003 | $1,909 +1.3% | $136,348 +2.4% |
| 2002 | $1,885 +4.3% | $133,152 +4.6% |
| 2000 | $1,808 | $127,238 |
Find assessor info on the county website
Neighborhood: 32779
Nearby homes
- $456,6003 bd2 ba1.9k sqft252 Churchill Dr, Longwood, FL 32779Off Market

- $438,9003 bd2 ba1.7k sqft244 Churchill Dr, Longwood, FL 32779Off Market
- $505,9003 bd3 ba2.3k sqft272 Churchill Dr, Longwood, FL 32779Off Market

- $461,7003 bd2 ba2.4k sqft228 Churchill Dr, Longwood, FL 32779Off Market
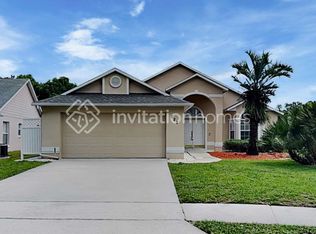
- $434,9003 bd2 ba1.6k sqft256 Churchill Dr, Longwood, FL 32779Sold
- $475,0004 bd2 ba2k sqft240 Churchill Dr, Longwood, FL 32779Off Market
- $402,2003 bd2 ba1.6k sqft251 Churchill Dr, Longwood, FL 32779Off Market
- $461,1003 bd2 ba1.8k sqft260 Churchill Dr, Longwood, FL 32779Off Market
Nearby schools
GreatSchools rating
- 7/10Wekiva Elementary SchoolGrades: PK-5Distance: 0.4 mi
- 8/10Teague Middle SchoolGrades: 6-8Distance: 2.6 mi
- 6/10Lake Brantley High SchoolGrades: 9-12Distance: 1.5 mi
Schools provided by the listing agent
- Elementary: Wekiva Elementary
- Middle: Teague Middle
- High: Lake Brantley High
Source: Stellar MLS. This data may not be complete. We recommend contacting the local school district to confirm school assignments for this home.
Get a cash offer in 3 minutes
Find out how much your home could sell for in as little as 3 minutes with a no-obligation cash offer.
Estimated market value
$441,500
Get a cash offer in 3 minutes
Find out how much your home could sell for in as little as 3 minutes with a no-obligation cash offer.
Estimated market value
$441,500
- Florida
- Seminole County
- Longwood
- 32779
- 248 CHURCHILL DRIVE
Nearby cities
Nearby zip codes
Other Longwood Topics
