Preferred lender is offering 1% toward closing costs.
Perfectly positioned directly across from the community playground, this beautifully designed home offers the ideal blend of style, comfort, and convenience.
Step inside to a bright, open-concept layout filled with natural light and elevated finishes throughout. The spacious kitchen serves as the heart of the home, featuring a large quartz island, stainless steel appliances, custom cabinetry, and a designer tile backsplash--perfect for both everyday living and entertaining.
The expansive living area flows seamlessly, creating a welcoming space for gatherings. The primary suite offers a private retreat with a spa-inspired bathroom, complete with dual vanities and a generous walk-in closet with built-in organization. Secondary bedrooms are well-proportioned and provide convenient access to updated bathrooms. Upstairs, a versatile loft with tray ceilings and modern beam accents provides the perfect flex space--ideal for a home office, media room, or play area.
Additional highlights include wood-look tile flooring throughout the main living areas, upgraded lighting fixtures, and abundant storage. Step outside to enjoy the extended, screened-in paver patio with a built-in grill--perfect for relaxing or entertaining year-round.
Located in highly desirable St. Johns County, this home offers a rare opportunity to enjoy modern living in a vibrant and amenity-rich community.
Active under contract
Price cut: $25K (7/8)
$424,999
248 CLIFTON BAY, St. Johns, FL 32259
3beds
1,943sqft
Single Family Residence
Built in 2020
4,791 Square Feet Lot
$422,300 Zestimate®
$219/sqft
$168/mo HOA
What's special
Elevated finishes throughoutCustom cabinetryAbundant storageLarge quartz islandSpa-inspired bathroomSpacious kitchenUpdated bathrooms
- 149 days
- 402
- 35
Zillow last checked:
Listing updated:
Listed by:
NATALI ZAHER 904-571-9943,
HERRON REAL ESTATE LLC 904-729-4313
Source: realMLS,MLS#: 2139809
Facts & features
Interior
Bedrooms & bathrooms
- Bedrooms: 3
- Bathrooms: 3
- Full bathrooms: 2
- 1/2 bathrooms: 1
Heating
- Electric
Cooling
- Central Air
Appliances
- Included: Dishwasher, Gas Oven, Gas Range, Microwave, Refrigerator
- Laundry: In Unit, Lower Level
Features
- Breakfast Bar, Ceiling Fan(s), Kitchen Island, Open Floorplan, Pantry, Primary Bathroom - Shower No Tub, Master Downstairs, Split Bedrooms, Walk-In Closet(s)
- Flooring: Carpet, Tile
Interior area
- Total interior livable area: 1,943 sqft
Property
Parking
- Total spaces: 2
- Parking features: Attached, Garage, Off Street
- Attached garage spaces: 2
Features
- Levels: Two
- Stories: 2
- Patio & porch: Rear Porch, Screened
Lot
- Size: 4,791 Square Feet
Details
- Parcel number: 0237190890
Construction
Type & style
- Home type: SingleFamily
- Architectural style: Traditional
- Property subtype: Single Family Residence
Materials
- Concrete
- Roof: Metal
Condition
- New construction: No
- Year built: 2020
Utilities & green energy
- Sewer: Public Sewer
- Water: Public
- Utilities for property: Electricity Connected, Sewer Connected, Water Connected
Community & HOA
Community
- Subdivision: Twin Creeks North
HOA
- Has HOA: Yes
- Amenities included: Pool, Basketball Court, Clubhouse, Dog Park, Fitness Center, Jogging Path, Management - Off Site, Pickleball, Playground, Tennis Court(s)
- HOA fee: $168 monthly
Location
- Region: Saint Johns
Financial & listing details
- Price per square foot: $219/sqft
- Tax assessed value: $407,142
- Annual tax amount: $9,180
- Date on market: 4/13/2026
- Listing terms: Cash,Conventional,FHA,VA Loan
Estimated market value
$422,300
$401,000 - $443,000
$2,986/mo
Price history
| Date | Event | Price |
|---|---|---|
| 7/8/2026 | Price change | $424,999-5.6%$219/sqft |
Source:  realMLS #2139809 Report a problem realMLS #2139809 Report a problem | ||
| 5/28/2026 | Price change | $449,999-3.2%$232/sqft |
Source: realMLS #2139809 Report a problem | ||
| 4/30/2026 | Price change | $465,000-2.1%$239/sqft |
Source: realMLS #2139809 Report a problem | ||
| 4/13/2026 | Listed for sale | $475,000+31.9%$244/sqft |
Source: realMLS #2139809 Report a problem | ||
| 9/8/2020 | Sold | $360,000$185/sqft |
Source: Public Record Report a problem | ||
Public tax history
| Year | Property taxes | Tax assessment |
|---|---|---|
| 2025 | $9,180 +6.5% | $397,770 +2.9% |
| 2024 | $8,618 +6% | $386,560 +9.6% |
| 2023 | $8,129 +9.4% | $352,804 +11.6% |
| 2022 | $7,430 +1.6% | $316,248 +3% |
| 2021 | $7,315 +58.4% | $307,037 +372.4% |
| 2020 | $4,618 +17.6% | $65,000 +12.1% |
| 2019 | $3,927 | $58,000 +1060% |
| 2018 | $3,927 | $5,000 |
Find assessor info on the county website
Monthly payment
Est. payment
Payment breakdown
Explore the cost of this home by adjusting the details. Changes won't be saved.Climate risks
Neighborhood: 32259
- $419,6003 bd2 ba2.2k sqft254 Clifton Bay Loop, Saint Johns, FL 32259Off Market

- $435,0003 bd3 ba1.8k sqft238 Clifton Bay Loop, Saint Johns, FL 32259Sold

- $489,9003 bd3 ba2.2k sqft262 Clifton Bay Loop, Saint Johns, FL 32259Sold

- $486,9003 bd3 ba2.2k sqft230 Clifton Bay Loop, Saint Johns, FL 32259Off Market
Similar homes
- $375,0004 bd3 ba1.8k sqft322 CLIFTON BAY Loop, St. Johns, FL 32259For Sale
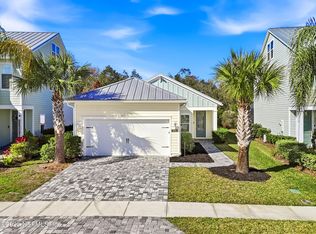 MLS ID #2123994, STEVEN CROY. realMLS
 - $397,0003 bd2 ba1.7k sqft737 SHETLAND Drive, St. Johns, FL 32259For Sale
 MLS ID #2156568, COLE SLATE. realMLS
 - $400,0002 bd2 ba1.7k sqft312 STILLWATER Boulevard, St. Johns, FL 32259For Sale
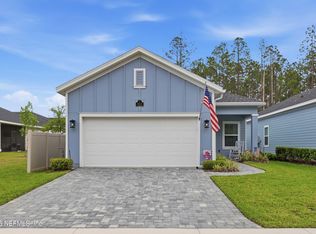 MLS ID #2142964, MESHELL PERRY. realMLS
 - $405,0003 bd2 ba1.5k sqft14457 Durbin Island Way, Jacksonville, FL 32259For Sale
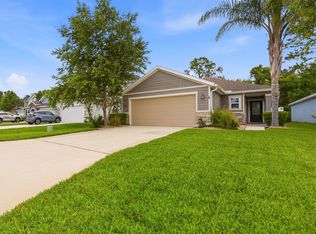 MLS ID #116512, Brittany Fournier, ERA FERNANDINA BEACH REALTY. AINCAR
