Skip main navigation
Foreclosure
  • $240,000

    248 Country Grove Way, Galivants Ferry, SC 29544

    3beds
    1,618sqft
    Single Family Residence
    Built in 2023
    10,018 Square Feet Lot
    $233,600 Zestimate®
    $148/sqft
    $65/mo HOA

    What's special

    Stainless steel appliancesLaminate flooringLaundry connectionsSmoke detectorsSpacious primary suiteWalk-in closet
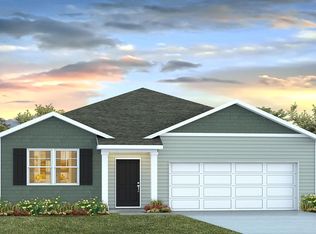
    Welcome home to this beautifully maintained single-level residence featuring an open kitchen and dining combination designed for comfortable everyday living and entertaining. The kitchen is equipped with stainless steel appliances, including a range, refrigerator, and dishwasher, plus a convenient work island that provides additional prep space and seating options. The spacious primary suite offers a walk-in closet and an en-suite bath with a double-sink vanity and shower. Additional features include central heating and air conditioning, laminate flooring, carpeting, smoke detectors, and laundry connections.
    39 days
    |
    296
    |
    20
    |

    Zillow last checked:

    Listing updated:

    Listed by:

    Christina Merritt Cell:843-267-1201,

    Carolina Pines Realty,

    Beth M Ross 843-333-6113,

    Carolina Pines Realty

    Source: CCAR,MLS#: 2614018MLS LogoOriginating MLS: Coastal Carolinas Association of Realtors

    Loading...

      Facts & features

      Interior

      Bedrooms & bathrooms
      • Bedrooms: 3
      • Bathrooms: 2
      • Full bathrooms: 2
      Rooms
      • Room types: Utility Room
      Primary bedroom
      • Features: Main Level Primary, Walk-In Closet(s)
      • Level: First
      Primary bathroom
      • Features: Dual Sinks, Separate Shower, Vanity
      Dining room
      • Features: Kitchen/Dining Combo
      Kitchen
      • Features: Dishwasher, Kitchen Island, Stainless Steel Appliances
      Other
      • Features: Bedroom on Main Level, Utility Room
      Heating
      • Central
      Cooling
      • Central Air
      Appliances
      • Included: Dishwasher, Range, Refrigerator
      • Laundry: Washer Hookup
      Features
      • Dual Sinks, Main Level Primary, Separate Shower, Vanity, Walk-In Closet(s), Bedroom on Main Level, Kitchen Island, Stainless Steel Appliances
      • Flooring: Carpet, Laminate
      Interior area
      • Total structure area: 2,179
      • Total interior livable area: 1,618 sqft

      Property

      Parking
      • Total spaces: 4
      • Parking features: Attached, Garage, Two Car Garage
      • Attached garage spaces: 2
      Features
      • Levels: One
      • Stories: 1
      • Patio & porch: Rear Porch, Front Porch, Patio
      • Exterior features: Fence, Porch, Patio
      Lot
      • Size: 10,018 Square Feet
      • Features: Rectangular, Rectangular Lot
      Details
      • Additional parcels included: ,
      • Parcel number: 23613040010
      • Zoning: Res
      • Special conditions: Real Estate Owned

      Construction

      Type & style
      • Home type: SingleFamily
      • Architectural style: Ranch
      • Property subtype: Single Family Residence
      Materials
      • Wood Frame
      • Foundation: Slab
      Condition
      • Resale
      • Year built: 2023

      Utilities & green energy

      • Water: Public
      • Utilities for property: Sewer Available, Water Available

      Community & HOA

      Community
      • Features: Long Term Rental Allowed
      • Security: Smoke Detector(s)
      • Subdivision: Jordanville Farms
      HOA
      • Has HOA: Yes
      • HOA fee: $65 monthly
      Location
      • Region: Galivants Ferry

      Financial & listing details

      • Price per square foot: $148/sqft
      • Date on market: 6/1/2026

        Foreclosure details

        Estimated market value

        $233,600

        $222,000 - $245,000

        $2,108/mo

        Price history

        DateEventPrice
        11/24/2023Listing removed--
        Source: DR Horton Report a problem
        2/24/2023Listed for sale$300,855$186/sqft
        Source: DR Horton Report a problem

        Public tax history

        Tax history is unavailable.

        Monthly payment

        Estimated monthly payment$1,822
        All calculations are estimates and provided by Zillow, Inc. for informational purposes only. Actual amounts may vary.
        HOA fees may include property taxes on listings classified as Co-Ops. Contact the listing agent and/or owner for fee details.
        Mortgage interest rates are dependent on a number of factors, including credit score, down payment, and repayment length. Interest rate data provided by Zillow Group Marketplace, Inc. as of 1/1/1970 from various mortgage lenders with which we have lead or other similar arrangements; the Estimated Payment is an average of those rates.
        See how much you could borrow to make a competitive offer.

        Climate risks

        Neighborhood: 29544

        Getting around

        2 / 100
        Car-Dependent
        27 / 100
        Somewhat Bikeable

        Nearby schools

        GreatSchools rating
        Schools provided by the listing agent
        • Elementary: Aynor Elementary School
        • Middle: Aynor Middle School
        • High: Aynor High School

        Source: CCAR. This data may not be complete. We recommend contacting the local school district to confirm school assignments for this home.

        A local agent can set up tours, give advice and negotiate with sellers.

        A local lender can help you make sure your offer is ready when you are.

        Browse local experts

        Similar homes