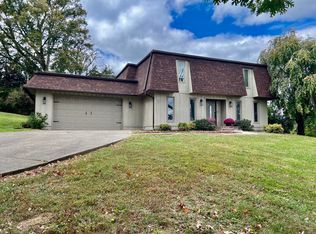
Immaculate 4-bedroom, 3.5-bath home offering an abundance of space and quality throughout. Step inside to a huge living room featuring stunning vaulted wood ceilings that create a warm and inviting atmosphere. The spacious kitchen is equipped with quartz countertops, tile backsplash, stainless commercial grade appliances and ample cabinetry, while the large dining room provides the perfect setting for family meals and entertaining guests. The primary suite is conveniently located on the first floor and features a walk-in closet and an oversized tile shower and jetted tub. The first floor also includes an additional bedroom, full bath, an 1.5 bath, and a separate utility room for added convenience. Upstairs offers two spacious bedrooms and a full bath, with one bedroom featuring an enormous walk-in closet that was previously utilized as an additional bedroom, providing flexibility to fit your needs. All bedrooms feature walk-in closets, offering exceptional storage space throughout the home. The basement includes a comfortable family room along with a large unfinished area ideal for storage, hobbies, or future expansion. Outside, you'll find a large back deck perfect for relaxing or entertaining, along with an impressive 5-car detached garage. Additional features include central heat and air, solar panels designed to help reduce electric costs, and a combination of hardwood, tile, and carpet flooring throughout. This exceptional property has been meticulously maintained and is ready for its next owners to call it home.
For sale
$425,000
248 Countryside Cir, Mount Vernon, KY 40456
4beds
3,643sqft
Single Family Residence
Built in 1978
0.78 Acres Lot
$401,300 Zestimate®
$117/sqft
$-- HOA
What's special
Large dining roomEnormous walk-in closetSpacious kitchenAmple cabinetryTile backsplashCentral heat and airSeparate utility room
- 14 days |
- 586 |
- 32 |
Zillow last checked:
Listing updated:
Listed by:
M Matthew Silcox 606-308-2339,
WEICHERT REALTORS - Ford Brothers
Source: Imagine MLS,MLS#: 26013980
Loading...
Facts & features
Interior
Bedrooms & bathrooms
- Bedrooms: 4
- Bathrooms: 4
- Full bathrooms: 3
- 1/2 bathrooms: 1
Primary bedroom
- Level: First
Bedroom 2
- Level: First
Bedroom 3
- Level: Second
Bedroom 4
- Level: Second
Bathroom 1
- Level: First
Bathroom 2
- Level: First
Bathroom 3
- Level: Second
Dining room
- Level: First
Family room
- Level: Lower
Foyer
- Level: First
Kitchen
- Level: First
Living room
- Level: First
Other
- Level: Lower
Utility room
- Level: First
Heating
- Heat Pump
Cooling
- Heat Pump
Appliances
- Included: Dishwasher, Microwave, Refrigerator, Range
- Laundry: Electric Dryer Hookup, Washer Hookup
Features
- Walk-In Closet(s), Ceiling Fan(s)
- Flooring: Carpet, Hardwood, Tile
- Basement: Partial,Partially Finished,Walk-Out Access
- Number of fireplaces: 1
- Fireplace features: Living Room
Interior area
- Total structure area: 3,643
- Total interior livable area: 3,643 sqft
- Finished area above ground: 2,933
- Finished area below ground: 710
Property
Parking
- Total spaces: 5
- Parking features: Detached Garage
- Garage spaces: 5
Features
- Levels: One and One Half
- Fencing: None
Lot
- Size: 0.78 Acres
Details
- Parcel number: 034W01001
Construction
Type & style
- Home type: SingleFamily
- Property subtype: Single Family Residence
Materials
- Vinyl Siding
- Foundation: Block
- Roof: Shingle
Condition
- Year built: 1978
Utilities & green energy
- Sewer: Septic Tank
- Water: Public
- Utilities for property: Electricity Connected, Sewer Connected, Water Connected
Community & HOA
Community
- Subdivision: Countryside Est
HOA
- Has HOA: No
Location
- Region: Mount Vernon
Financial & listing details
- Price per square foot: $117/sqft
- Tax assessed value: $230,000
- Annual tax amount: $1,883
- Date on market: 6/24/2026
Estimated market value
$401,300
$381,000 - $421,000
$1,771/mo
Price history
| Date | Event | Price |
|---|---|---|
| 6/24/2026 | Listed for sale | $425,000$117/sqft |
Source: | ||
Public tax history
| Year | Property taxes | Tax assessment |
|---|---|---|
| 2024 | $1,883 +30% | $230,000 +31.4% |
| 2023 | $1,449 +0.8% | $175,000 |
| 2022 | $1,437 -0.7% | $175,000 |
| 2021 | $1,447 +0.1% | $175,000 |
| 2020 | $1,446 +0.7% | $175,000 |
| 2019 | $1,437 +0.3% | $175,000 |
| 2018 | $1,433 +0.5% | $175,000 |
| 2017 | $1,425 | $175,000 |
| 2016 | -- | $175,000 +45.8% |
| 2015 | -- | $120,000 |
| 2010 | -- | $120,000 |
Find assessor info on the county website
Monthly payment
Est. payment$--/mo
Payment breakdown
Explore the cost of this home by adjusting the details. Changes won't be saved.All calculations are estimates and provided by Zillow, Inc. for informational purposes only. Actual amounts may vary.
HOA fees may include property taxes on listings classified as Co-Ops. Contact the listing agent and/or owner for fee details.
Mortgage interest rates are dependent on a number of factors, including credit score, down payment, and repayment length. Interest rate data provided by Zillow Group Marketplace, Inc. as of 1/1/1970 from various mortgage lenders with which we have lead or other similar arrangements; the Estimated Payment is an average of those rates.
See how much you could borrow to make a competitive offer.
Climate risks
Neighborhood: 40456
Nearby schools
GreatSchools rating
- 7/10Brodhead Elementary SchoolGrades: PK-5Distance: 4.9 mi
- 6/10Rockcastle County Middle SchoolGrades: 6-8Distance: 0.8 mi
- 7/10Rockcastle County High SchoolGrades: 9-12Distance: 1 mi
Schools provided by the listing agent
- Elementary: Rockcastle Co
- Middle: Rockcastle Co
- High: Rockcastle Co
Source: Imagine MLS. This data may not be complete. We recommend contacting the local school district to confirm school assignments for this home.
A local agent can set up tours, give advice and negotiate with sellers.
- Kentucky
- Rockcastle County
- Mount Vernon
- 40456
- 248 Countryside Cir