Welcome to your slice of country living in South Mills! This spacious 3-bedroom home with a FROG (finished room over garage) offers 2 full bathrooms, an attached garage, and sits on a beautiful acre of land. The kitchen features granite countertops, while a whole-home generator provides peace of mind and keeps the lights on when the power goes out.
The fenced-in rear yard is perfect for kids, four-legged family members, and outdoor entertaining. Enjoy the added bonus of numerous fruit trees in the backyard, creating a private setting with plenty of natural charm.
Conveniently located just a short drive from Highway 17 and close to the Virginia line, this property offers the best of peaceful country living with easy access to nearby communities and amenities. Come see all this South Mills home has to offer!
For sale
$365,000
248 Culpepper Road, South Mills, NC 27976
3beds
1,774sqft
Single Family Residence
Built in 1994
1 Acres Lot
$357,600 Zestimate®
$206/sqft
$-- HOA
What's special
- 25 days
- 1,175
- 87
Zillow last checked:
Listing updated:
Listed by:
Shane Noblin 252-722-4740,
eXp Realty
Source: Hive MLS,MLS#: 100601283 Originating MLS: Albemarle Area Association of REALTORS
Originating MLS: Albemarle Area Association of REALTORSFacts & features
Interior
Bedrooms & bathrooms
- Bedrooms: 3
- Bathrooms: 2
- Full bathrooms: 2
Rooms
- Room types: Bedroom 1, Bedroom 2, Master Bedroom, Fnshd Room over Garage, Laundry
Heating
- Propane, Electric, Heat Pump
Cooling
- Central Air
Appliances
- Included: Built-In Microwave, Washer, Refrigerator, Dryer, Dishwasher, Gas Range
- Laundry: In Hall
Features
- Master Downstairs, Solid Surface, Whole-Home Generator, Ceiling Fan(s), Blinds/Shades
- Flooring: LVT/LVP, Vinyl
- Doors: Storm Door(s)
- Attic: Storage
- Has fireplace: Yes
Interior area
- Total structure area: 1,774
- Total interior livable area: 1,774 sqft
Property
Parking
- Total spaces: 1
- Parking features: Garage Faces Front, Gravel
- Attached garage spaces: 1
Features
- Levels: One
- Patio & porch: Deck, Porch
- Exterior features: Storm Doors
- Fencing: Full,Chain Link
- Has view: Yes
- View description: See Remarks
- Frontage type: See Remarks
Lot
- Size: 1 Acres
- Dimensions: 150 x 300.70
Details
- Additional structures: Shed(s)
- Parcel number: 01.7081.00.52.5064.0000
- Zoning: res
- Special conditions: Standard
- Other equipment: Generator
Construction
Type & style
- Home type: SingleFamily
- Property subtype: Single Family Residence
Materials
- Vinyl Siding, Wood Frame
- Foundation: Crawl Space
- Roof: Shingle
Condition
- New construction: No
- Year built: 1994
Utilities & green energy
- Sewer: Septic Tank
- Water: Well
- Utilities for property: Underground Utilities
Community & HOA
Community
- Security: Smoke Detector(s)
- Subdivision: Sharon Heights
HOA
- Has HOA: No
Location
- Region: South Mills
Financial & listing details
- Price per square foot: $206/sqft
- Tax assessed value: $251,522
- Annual tax amount: $1,986
- Date on market: 9/4/2026
- Cumulative days on market: 25 days
- Listing agreement: Exclusive Right To Sell
- Listing terms: Cash,Conventional,FHA,USDA Loan,VA Loan
Estimated market value
$357,600
$340,000 - $375,000
$2,415/mo
Price history
| Date | Event | Price |
|---|---|---|
| 9/4/2026 | Listed for sale | $365,000+29.4%$206/sqft |
Source:  Hive MLS #100601283 Report a problem Hive MLS #100601283 Report a problem | ||
| 5/4/2026 | Sold | $282,000-4.4%$159/sqft |
Source: Hive MLS #100556236 Report a problem | ||
| 4/15/2026 | Contingent | $295,000$166/sqft |
Source: Hive MLS #100556236 Report a problem | ||
| 4/8/2026 | Price change | $295,000-1.3%$166/sqft |
Source: Hive MLS #100556236 Report a problem | ||
| 3/4/2026 | Listed for sale | $299,000$169/sqft |
Source: Hive MLS #100556236 Report a problem | ||
| 3/2/2026 | Contingent | $299,000$169/sqft |
Source: Hive MLS #100556236 Report a problem | ||
| 2/23/2026 | Listed for sale | $299,000+84.6%$169/sqft |
Source: Hive MLS #100556236 Report a problem | ||
| 11/27/2012 | Listing removed | $162,000$91/sqft |
Source: Selective Homes Inc #76698 Report a problem | ||
| 10/23/2012 | Listed for sale | $162,000-26.3%$91/sqft |
Source: Selective Homes Inc #76698 Report a problem | ||
| 5/23/2008 | Sold | $219,900$124/sqft |
Source: Public Record Report a problem | ||
Public tax history
| Year | Property taxes | Tax assessment |
|---|---|---|
| 2025 | $1,986 +1% | $251,522 |
| 2024 | $1,966 +0.8% | $251,522 |
| 2023 | $1,950 +12.8% | $251,522 +35% |
| 2022 | $1,729 | $186,356 |
| 2021 | $1,729 +16.3% | $186,356 |
| 2020 | $1,486 | $186,356 +0.1% |
| 2019 | -- | $186,212 |
| 2018 | -- | $186,212 |
| 2017 | $1,400 | $186,212 |
| 2016 | $1,400 | $186,212 |
| 2015 | $1,400 | $186,212 -16.2% |
| 2014 | $1,400 | $222,116 -1.6% |
| 2011 | -- | $225,761 |
| 2010 | -- | $225,761 |
Find assessor info on the county website
Monthly payment
Est. payment
Payment breakdown
Explore the cost of this home by adjusting the details. Changes won't be saved.Climate risks
Neighborhood: 27976
Nearby schools
Schools provided by the listing agent
- Elementary: Grandy Primary/Camden Intermediate
- Middle: Camden Middle
- High: Camden County High
Source: Hive MLS. This data may not be complete. We recommend contacting the local school district to confirm school assignments for this home.
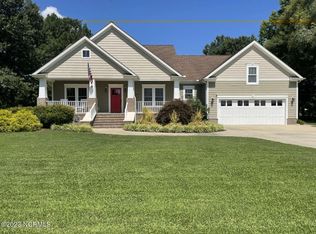
Similar homes
- $359,0003 bd2 ba1.1k sqft230 Lilly Road, South Mills, NC 27976For Sale
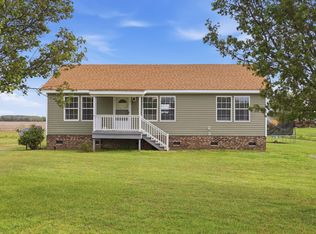
 MLS ID #100599389, Sarah Wood, Water Street Real Estate Group. Hive MLS
 - $365,0004 bd2 ba2.1k sqft104 Horseshoe Rd, South Mills, NC 27976For Sale
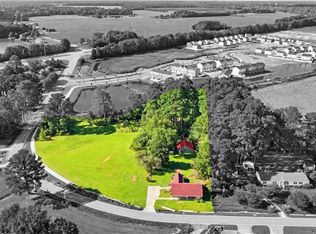 MLS ID #10653280, Heather Sawyer. REIN Inc.
 - $365,0003 bd2 ba2k sqft460 Firetower Road, Elizabeth City, NC 27909For Sale
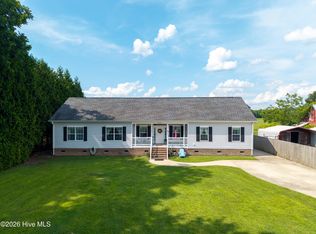 MLS ID #100584905, Brittany Weatherly, Kingdom Real Estate Services Inc.. Hive MLS
 - $394,9903 bd2 ba1.6k sqft3433 Martin Johnson Rd, Chesapeake, VA 23323For Sale
 MLS ID #10655347, Ronald Sawyer. REIN Inc.
 - $395,0003 bd2 ba1.2k sqft106 Trout Street, Moyock, NC 27958For SaleMLS ID #100601585, Sarah C Cavanaugh, Own Real Estate Of NC, LLC. Hive MLS
- $370,0003 bd3 ba2k sqft105 Excalibur Court, Elizabeth City, NC 27909For SaleMLS ID #100601237, Anjela Wocel, Call It Closed International Realty. Hive MLS
- $445,0003 bd2 ba1.6k sqft122 Mack Jones Road, Moyock, NC 27958For SaleMLS ID #100603458, Jaima Botterbush, Iron Valley Real Estate Elizabeth City. Hive MLS
- $339,9003 bd1 ba1k sqft145 Launch Landing Road, Moyock, NC 27958For SaleMLS ID #100600649, John Aydlett, Hall & Nixon Real Estate, Inc. Hive MLS
- $320,0002 bd2 ba960 sqft159 Newtown Road, Moyock, NC 27958For SaleMLS ID #100602920, Amy Harris, Berkshire Hathaway HomeServices RW Towne Realty/Chesapeake. Hive MLS
- $330,0004 bd3 ba2k sqft108 Hunters Trail E, Elizabeth City, NC 27909For SaleMLS ID #100596677, Amber Lee, Opening Doors Realty. Hive MLS
- $429,0003 bd3 ba2.2k sqft102 Smith Drive, Camden, NC 27921For SaleMLS ID #100598988, Jeremy S. Vanhorn, Howard Hanna WEW/EC. Hive MLS
- $289,0005 bd2 ba2.2k sqft1009 Us Hwy 158 W, Elizabeth City, NC 27909For SaleMLS ID #100585611, Sarah Wood, Water Street Real Estate Group. Hive MLS
- $295,9004 bd2 ba1.8k sqft214 Roscoe Drive, Elizabeth City, NC 27909For SaleMLS ID #100604800, Heather Dozier, Epique Realty. Hive MLS
- $300,0003 bd2 ba1.3k sqft104 Sample Drive, Elizabeth City, NC 27909For SaleMLS ID #100600786, Trapper White, Keller Williams - OBX. Hive MLS
- $314,9003 bd2 ba1.7k sqft1601 Darian Drive, Elizabeth City, NC 27909For SaleMLS ID #100588395, The Morrisette Group, BHHS RW Towne - Moyock. Hive MLS
- $350,0004 bd2 ba2k sqft636 Millbrooke Circle, Elizabeth City, NC 27909For SaleMLS ID #100583180, Emily Quinn Bray, Coldwell Banker Seaside/EC. Hive MLS
