Wow! Outstanding two-story residence perfectly located to enjoy the Grand County lifestyle at its finest! This beauty showcases an exquisite contemporary curb appeal and a meticulously designed open floor plan promoting a sleek & functional interior that shouts attention to detail!! Upon entry, you're welcomed by a custom mud room with black cabinetry and slate stone floor. The massive great room is made bright & airy by soaring ceilings, and its stylish gas fireplace provides a warm & cozy ambiance for an inviting area. Nude knotty doors, recessed lighting, wood floors, soft paint, and spectacular views from every window are features that can't be left unsaid. The impressive kitchen features stained wood cabinets, tile backsplash, black appliances & matching granite countertops, a 6-burner gas range, and a large island with black cabinets & contrasting white granite counters. Upstairs, discover a sizable loft great for a reading nook. The large owner's suite has double-height ceilings, breathtaking mountain views, and a lavish ensuite with a dual granite vanity, a freestanding tub, and a sizable room perfect for your custom walk-in closet. The walk-out basement offers a family room, a neat bathroom with designer touches, and two perfectly sized bedrooms with plush new carpet. This extraordinary home has multiple decks with awe-inspiring views! The backyard is a blank canvas for you to get creative & add your personal touch. All this is located just outside Granby, Granby Ranch, and the Grand Elk Golf Course, allowing a variety of activities like skiing, fishing, golfing, biking, and hiking. What's not to like? This gem is a true dream!
Closed
$1,290,000
248 Deer Trail Drive, Granby, CO 80446
3beds
2,819sqft
Residential
Built in 2025
0.33 Acres Lot
$1,249,200 Zestimate®
$458/sqft
$4,936 Estimated rent
Home value
$1,249,200
$1.09M - $1.44M
$4,936/mo
Zestimate® history
Owner options
List your home for rent
$4,936/mo
Rent Zestimate®
Find your next renter with Zillow Rental Manager. Plus, with online applications, you can quickly screen prospective tenants – for free.
$4,936/mo
Rent Zestimate®
Refinance and save
$6,132/mo
Est. payment
Refinancing to a lower rate could help reduce your monthly payments and save thousands over the life of the loan.
$6,132/mo
Est. payment
Explore your selling options
Work with a Zillow partner agent
Leverage their expertise and Zillow's premium Showcase listings to get your home seen by more buyers.
Get startedList with your own agent
Get your home in front of millions of buyers by listing it on Zillow.
Learn how to do itSell it yourself
Take full control of how buyers see your home on Zillow by listing For Sale by Owner (FSBO).
List your homeWhat's special
Walk-out basementExquisite contemporary curb appealBreathtaking mountain viewsFamily roomStained wood cabinetsBlack appliancesTile backsplash
Zillow last checked:
Listing updated:
Listed by:
Sheila Bailey 720-341-3570,
Keller Williams Advantage Realty, LLC
Bought with:
Sheila Bailey, FA100056431
Keller Williams Advantage Realty, LLC
Source: GCBOR,MLS#: 25-1262
Facts & features
Interior
Bedrooms & bathrooms
- Bedrooms: 3
- Bathrooms: 3
- Full bathrooms: 1
- 3/4 bathrooms: 1
- 1/2 bathrooms: 1
Heating
- Forced Air, Natural Gas
Appliances
- Included: Dishwasher, Disposal, Microwave, Oven, Range, Refrigerator, Washer/Dryer
- Laundry: Dryer Hookup, Washer Hookup
Features
- Basement: Finished
Interior area
- Total structure area: 3,700
- Total interior livable area: 2,819 sqft
Property
Parking
- Total spaces: 2
- Parking features: Garage - Attached
- Attached garage spaces: 2
Lot
- Size: 0.33 Acres
- Features: Back Yard, Irregular Lot, Sloped, Subdivided
Details
- Parcel number: 145117211095
Construction
Type & style
- Home type: SingleFamily
- Property subtype: Residential
Materials
- Frame
Condition
- New Construction
- New construction: Yes
- Year built: 2025
Utilities & green energy
- Water: Public, Tap Fee Paid
Community & HOA
Community
- Subdivision: Innsbruck-Val Moritz
HOA
- Has HOA: Yes
- Services included: Road Maintenance
- HOA fee: $302 annually
Location
- Region: Granby
Financial & listing details
- Price per square foot: $458/sqft
- Annual tax amount: $1,087
- Date on market: 8/31/2025
- Cumulative days on market: 147 days
- Listing terms: Cash,Conventional,FHA,VA Loan
- Lease term: Short Term Lease
Price history
| Date | Event | Price |
|---|---|---|
| 1/23/2026 | Sold | $1,290,000$458/sqft |
Source: GCBOR #25-1262 Report a problem | ||
| 12/10/2025 | Pending sale | $1,290,000$458/sqft |
Source: GCBOR #25-1262 Report a problem | ||
| 9/28/2025 | Price change | $1,290,000-0.7%$458/sqft |
Source: GCBOR #25-1262 Report a problem | ||
| 8/31/2025 | Listed for sale | $1,299,000$461/sqft |
Source: GCBOR #25-1262 Report a problem | ||
Public tax history
Tax history is unavailable.
Neighborhood: 80446
Nearby homes
- $1,290,0000.33 Acres248 Gcr #897, Granby, CO 80446Sold

- $25,000-- bd-- ba-- sqft248 Gcr #6325, Granby, CO 80446Off Market
- $2,239,5005 bd3 ba1.5k sqft248 Gcr #640, Granby, CO 80446Off Market
- $65,0000.33 Acres272 Gcr #897, Granby, CO 80446Sold
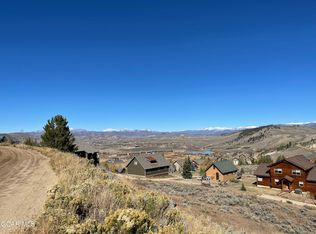
- $60,0000.29 Acres65 Hummingbird Way, Granby, CO 80446Lot/Land
- $881,3003 bd3 ba2.3k sqft43 County Road 8940, Granby, CO 80446Off Market
- $--4 bd4 ba3.2k sqft269 Deer Trl, Granby, CO 80446Off Market
- $987,9003 bd3 ba2.4k sqft233 Deer Trail 897, Granby, CO 80446Off Market
Nearby schools
GreatSchools rating
- 3/10Granby Elementary SchoolGrades: PK-5Distance: 3.1 mi
- 7/10East Grand Middle SchoolGrades: 6-8Distance: 3.1 mi
- 4/10Middle Park High SchoolGrades: 9-12Distance: 3 mi
Schools provided by the listing agent
- Elementary: Granby
- Middle: East Grand
- High: Middle Park
Source: GCBOR. This data may not be complete. We recommend contacting the local school district to confirm school assignments for this home.


Get pre-qualified for a loan
At Zillow Home Loans, we can pre-qualify you in as little as 5 minutes with no impact to your credit score.An equal housing lender. NMLS #10287.
- Colorado
- Grand County
- Granby
- 80446
- 248 Deer Trail Drive
Nearby cities
Nearby zip codes
Other Granby Topics
