This beautifully renovated 4 bedroom, 2 bath home is full of inspiring design and livability. Entering on the main level you’ll find a modern living room that flows into the kitchen updated with a brand new convection/air fry range, gorgeous tile, a stainless steel farmhouse sink and pantry cupboards. The primary bedroom, two additional bedrooms and a newly re-designed bathroom featuring a custom double vanity and oversized linen cabinet are down the hallway. The basement level has two living areas, the 4th bedroom, a full bathroom and separate laundry room. This versatile space is currently set up as a recording studio complete with acoustic treatments, a control room and separate tracking room. With its own entrance, this floor also has potential as a mother-in-law/teen suite or a rental opportunity. Behind the home is a detached creative studio designed by Leanne Ford featuring soaring ceilings, double glass rolling garage doors, built-in shelving, inspiring lighting and a wood burning fireplace. This generous space has room to lounge, work and host. The garage doors open up to an outdoor dining and fire pit patio. A fenced front yard and spacious side deck provide additional outdoor living areas, great for relaxing or entertaining. Note that the "3rd Floor SF" is the detached creative studio SF.
Closed
$476,000
248 Delvin Dr, Antioch, TN 37013
4beds
2,485sqft
Single Family Residence, Residential
Built in 1971
0.27 Acres Lot
$478,600 Zestimate®
$192/sqft
$2,398 Estimated rent
Home value
$478,600
$455,000 - $503,000
$2,398/mo
Zestimate® history
Owner options
List your home for rent
$2,398/mo
Rent Zestimate®
Find your next renter with Zillow Rental Manager. Plus, with online applications, you can quickly screen prospective tenants – for free.
$2,398/mo
Rent Zestimate®
Refinance and save
$2,823/mo
Est. payment
Refinancing to a lower rate could help reduce your monthly payments and save thousands over the life of the loan.
$2,823/mo
Est. payment
Explore your selling options
Work with a Zillow partner agent
Leverage their expertise and Zillow's premium Showcase listings to get your home seen by more buyers.
Get startedList with your own agent
Get your home in front of millions of buyers by listing it on Zillow.
Learn how to do itSell it yourself
Take full control of how buyers see your home on Zillow by listing For Sale by Owner (FSBO).
List your homeWhat's special
Zillow last checked:
Listing updated:
Listed by:
Charlie Lowell 615-330-0171,
Compass RE,
Sonja Lowell 615-812-1573,
Compass RE
Bought with:
Jordan Vaughn, 278862
RE/MAX Choice Properties
Source: RealTracs MLS as distributed by MLS GRID,MLS#: 3050764
Facts & features
Interior
Bedrooms & bathrooms
- Bedrooms: 4
- Bathrooms: 2
- Full bathrooms: 2
- Main level bedrooms: 3
Other
- Area: 576 Square Feet
- Dimensions: 24x24
Recreation room
- Features: Basement Level
- Level: Basement Level
- Area: 176 Square Feet
- Dimensions: 16x11
Heating
- Central
Cooling
- Central Air
Appliances
- Included: Electric Oven, Electric Range, Dishwasher, Disposal, Microwave, Refrigerator
- Laundry: Electric Dryer Hookup, Washer Hookup
Features
- Built-in Features, In-Law Floorplan, Redecorated, High Speed Internet
- Flooring: Wood, Tile
- Basement: Finished
- Number of fireplaces: 1
- Fireplace features: Wood Burning
Interior area
- Total structure area: 2,485
- Total interior livable area: 2,485 sqft
- Finished area above ground: 1,628
- Finished area below ground: 857
Property
Parking
- Total spaces: 4
- Parking features: Driveway
- Uncovered spaces: 4
Features
- Levels: Three Or More
- Stories: 2
- Patio & porch: Deck, Patio
- Fencing: Front Yard
Lot
- Size: 0.27 Acres
- Dimensions: 75 x 135
Details
- Parcel number: 16206008100
- Special conditions: Standard
- Other equipment: Air Purifier
Construction
Type & style
- Home type: SingleFamily
- Architectural style: Ranch
- Property subtype: Single Family Residence, Residential
Materials
- Brick
- Roof: Shingle
Condition
- New construction: No
- Year built: 1971
Utilities & green energy
- Sewer: Public Sewer
- Water: Public
- Utilities for property: Water Available
Community & HOA
Community
- Security: Fire Alarm
- Subdivision: Fair Oaks
HOA
- Has HOA: No
Location
- Region: Antioch
Financial & listing details
- Price per square foot: $192/sqft
- Tax assessed value: $427,700
- Annual tax amount: $2,373
- Date on market: 11/25/2025
Price history
| Date | Event | Price |
|---|---|---|
| 12/30/2025 | Sold | $476,000-2.7%$192/sqft |
Source:  RealTracs MLS as distributed by MLS GRID #3050764 Report a problem RealTracs MLS as distributed by MLS GRID #3050764 Report a problem | ||
| 12/10/2025 | Contingent | $489,000$197/sqft |
Source: RealTracs MLS as distributed by MLS GRID #3050764 Report a problem | ||
| 11/29/2025 | Listed for sale | $489,000+72.8%$197/sqft |
Source: RealTracs MLS as distributed by MLS GRID #3050764 Report a problem | ||
| 4/10/2018 | Sold | $283,000$114/sqft |
Source: RealTracs MLS as distributed by MLS GRID #1897680 Report a problem | ||
| 3/6/2018 | Price change | $283,000+1.1%$114/sqft |
Source: Keller Williams Realty Mt. Juliet #1897680 Report a problem | ||
| 3/1/2018 | Price change | $279,900-3.4%$113/sqft |
Source: Nashville - Mt. Juliet #1897680 Report a problem | ||
| 1/30/2018 | Listed for sale | $289,900+176.1%$117/sqft |
Source: Keller Williams Realty Mt. Juliet #1897680 Report a problem | ||
| 11/2/2017 | Sold | $105,000$42/sqft |
Source: Public Record Report a problem | ||
Public tax history
| Year | Property taxes | Tax assessment |
|---|---|---|
| 2025 | $3,009 +26.8% | $106,925 +46.6% |
| 2024 | $2,373 | $72,925 |
| 2023 | $2,373 | $72,925 |
| 2022 | $2,373 -1% | $72,925 |
| 2021 | $2,398 -5.2% | $72,925 +21.6% |
| 2020 | $2,530 +33.8% | $59,950 |
| 2019 | $1,891 +48.9% | $59,950 +48.9% |
| 2018 | $1,271 | $40,275 |
| 2017 | $1,271 | $40,275 +50.4% |
| 2016 | -- | $26,775 |
| 2015 | $1,130 -6.6% | $26,775 |
| 2014 | $1,209 | $26,775 |
| 2013 | -- | $26,775 -2.1% |
| 2012 | -- | $27,350 |
| 2011 | -- | $27,350 |
| 2010 | -- | $27,350 |
| 2009 | -- | $27,350 +5.4% |
| 2008 | -- | $25,950 |
| 2007 | -- | $25,950 |
| 2006 | -- | -- |
| 2005 | -- | -- |
| 2004 | -- | -- |
| 2003 | -- | -- |
| 2002 | -- | -- |
| 2001 | -- | -- |
| 2000 | -- | -- |
Find assessor info on the county website
Neighborhood: Fair Oaks
Nearby homes
- $388,1004 bd1 ba1.3k sqft250 Delvin Dr, Antioch, TN 37013Off Market
- $378,8004 bd2 ba2.2k sqft246 Delvin Dr, Antioch, TN 37013Off Market
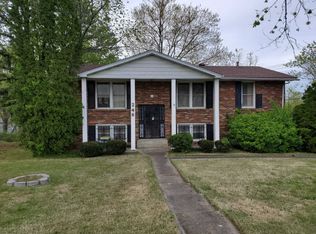
- $398,8003 bd2 ba1.9k sqft5133 Tusculum Ct, Antioch, TN 37013Off Market
- $366,1006 bd3 ba2.4k sqft205 Sterry Ct, Antioch, TN 37013Off Market
- $325,1003 bd2 ba1.6k sqft252 Delvin Dr, Antioch, TN 37013Off Market
- $313,5003 bd1 ba1.9k sqft245 Delvin Dr, Antioch, TN 37013Off Market
- $282,5003 bd1 ba1k sqft247 Delvin Dr, Antioch, TN 37013Off Market
- $332,0004 bd3 ba2.5k sqft201 Sterry Ct, Antioch, TN 37013Sold
Nearby schools
GreatSchools rating
- 3/10Cole Elementary SchoolGrades: PK-5Distance: 0.4 mi
- 3/10Antioch Middle SchoolGrades: 6-8Distance: 1.4 mi
- 2/10Cane Ridge High SchoolGrades: 9-12Distance: 4.5 mi
Schools provided by the listing agent
- Elementary: Cole Elementary
- Middle: Antioch Middle
- High: Cane Ridge High School
Source: RealTracs MLS as distributed by MLS GRID. This data may not be complete. We recommend contacting the local school district to confirm school assignments for this home.
Get a cash offer in 3 minutes
Find out how much your home could sell for in as little as 3 minutes with a no-obligation cash offer.
Estimated market value
$478,600
Get a cash offer in 3 minutes
Find out how much your home could sell for in as little as 3 minutes with a no-obligation cash offer.
Estimated market value
$478,600
- Tennessee
- Davidson County
- Nashville
- 37013
- Fair Oaks
- 248 Delvin Dr
Nearby cities
Nearby neighborhoods
Nearby zip codes
Other Nashville Topics
