Skip main navigation
Active
  • Price cut: $25.1K (6/26)
    $689,900

    248 Derby Ln, Franklin, TN 37069

    3beds
    2,475sqft
    : 
    Loading
    Get pre-qualified
    Single Family Residence, Residential
    Built in 1961
    0.52 Acres Lot
    $-- Zestimate®
    $279/sqft
    $-- HOA

    What's special

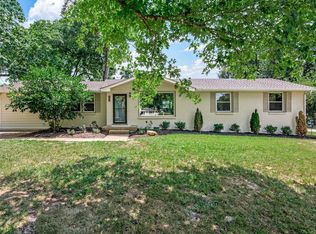
    Updated hallway bathroomDesirable corner lotFully fenced backyardFresh paintCovered patioNew carpet throughout
    NEW PRICE – Exceptional Value in Franklin! Now offered at $689,900, this beautifully maintained home in the sought-after Meadowgreen community presents an incredible opportunity. This spacious property offers the perfect blend of comfort, functionality, and convenience. Situated on a desirable corner lot with easy access to everything, this well maintained home is conveniently located near Franklin’s top-rated schools, shopping, restaurants, and more. Inside, you’ll find fresh paint and new carpet throughout, along with an updated hallway bathroom. The kitchen and living room have been thoughtfully expanded to create a more open and inviting living area. Numerous new windows in the main portion of the home bring in abundance of natural light. New roof installed 12/2024. Step outside to enjoy the covered patio and fully fenced backyard — ideal for entertaining, pets, or relaxing evenings at home. Exceptional opportunity in Franklin-schedule your showing today and see all this home has to offer! ASK ABOUT OUR PREFERRED LENDER INCENTIVE OFFERING 1% OF THE BUYER'S LOAN AMT TOWARDS A RATE BUYDOWN! **
    51 days
    |
    2,515
    |
    80
    |

    Likely to sell faster than

    Zillow last checked:

    Listing updated:

    Listed by:

    Courtney Wild 629-401-9747,

    Benchmark Realty, LLC 615-510-3006

    Source: RealTracs MLS as distributed by MLS GRID,MLS#: 3216688MLS Logo

    Loading...

      Facts & features

      Interior

      Bedrooms & bathrooms
      • Bedrooms: 3
      • Bathrooms: 3
      • Full bathrooms: 3
      • Main level bedrooms: 3
      Bedroom 1
      • Area: 154 Square Feet
      • Dimensions: 14x11
      Bedroom 2
      • Area: 121 Square Feet
      • Dimensions: 11x11
      Bedroom 3
      • Area: 156 Square Feet
      • Dimensions: 13x12
      Primary bathroom
      • Features: Primary Bedroom
      • Level: Primary Bedroom
      Kitchen
      • Area: 187 Square Feet
      • Dimensions: 17x11
      Living room
      • Area: 144 Square Feet
      • Dimensions: 12x12
      Recreation room
      • Features: Basement Level
      • Level: Basement Level
      • Area: 456 Square Feet
      • Dimensions: 24x19
      Heating
      • Central, Natural Gas
      Cooling
      • Central Air, Electric
      Appliances
      • Included: Electric Oven, Electric Range, Dishwasher, Microwave, Refrigerator
      • Laundry: Electric Dryer Hookup, Washer Hookup
      Features
      • Built-in Features, Ceiling Fan(s), Pantry, High Speed Internet
      • Flooring: Carpet, Wood, Laminate
      • Basement: Finished,Full
      • Has fireplace: No
      Interior area
      • Total structure area: 2,475
      • Total interior livable area: 2,475 sqft
      • Finished area above ground: 1,725
      • Finished area below ground: 750

      Property

      Parking
      • Total spaces: 1
      • Parking features: Attached, Concrete, Driveway
      • Attached garage spaces: 1
      • Has uncovered spaces: Yes
      Features
      • Levels: Two
      • Stories: 1
      • Patio & porch: Patio, Covered
      • Fencing: Back Yard
      Lot
      • Size: 0.52 Acres
      • Dimensions: 137 x 161
      • Features: Corner Lot, Sloped
      • Topography: Corner Lot,Sloped
      Details
      • Parcel number: 094037P C 00100 00008037P
      • Special conditions: Standard

      Construction

      Type & style
      • Home type: SingleFamily
      • Architectural style: Ranch
      • Property subtype: Single Family Residence, Residential
      Materials
      • Brick
      • Roof: Asphalt
      Condition
      • New construction: No
      • Year built: 1961

      Utilities & green energy

      • Sewer: Public Sewer
      • Water: Public
      • Utilities for property: Electricity Available, Natural Gas Available, Water Available

      Community & HOA

      Community
      • Subdivision: Meadowgreen Acres
      HOA
      • Has HOA: No
      Location
      • Region: Franklin

      Financial & listing details

      • Price per square foot: $279/sqft
      • Tax assessed value: $613,000
      • Annual tax amount: $1,992
      • Date on market: 5/20/2026
      • Electric utility on property: Yes

        Estimated market value

        Not available

        Estimated sales range

        Not available

        Not available

        Price history

        DateEventPrice
        6/26/2026Price change$689,900-3.5%$279/sqft
        Source: RealTracs MLS as distributed by MLS GRID #3216688 Report a problem
        6/16/2026Price change$715,000-3.4%$289/sqft
        Source: RealTracs MLS as distributed by MLS GRID #3216688 Report a problem
        6/5/2026Listed for sale$739,900+297.2%$299/sqft
        Source: RealTracs MLS as distributed by MLS GRID #3216688 Report a problem
        10/31/2003Sold$186,300+43.3%$75/sqft
        Source: Public Record Report a problem
        12/21/1995Sold$130,000$53/sqft
        Source: Public Record Report a problem

        Public tax history

        YearProperty taxesTax assessment
        2025$1,992 +2.7%$153,250 +48.6%
        2024$1,939 $103,125
        2023$1,939 $103,125
        2022$1,939 $103,125
        2021$1,939 +22.9%$103,125 +45.1%
        2020$1,578 $71,075
        2019$1,578 +3.3%$71,075
        2018$1,528 $71,075
        2017$1,528 $71,075
        2016-- $71,075 +28.5%
        2015-- $55,300
        2014-- $55,300
        2013-- $55,300
        2012-- $55,300
        2011-- $55,300 +10.5%
        2007$1,156 $50,064
        2006$1,156 -0.2%$50,064 +22.7%
        2005$1,159 $40,815
        2004$1,159 +0.8%$40,815 +0.8%
        2002$1,150 $40,483
        2001-- $40,483 -75%
        2000-- $161,931
        Find assessor info on the county website

        Monthly payment

        Est. payment

        Payment breakdown

        Explore the cost of this home by adjusting the details. Changes won't be saved.
        All calculations are estimates and provided by Zillow, Inc. for informational purposes only. Actual amounts may vary.
        HOA fees may include property taxes on listings classified as Co-Ops. Contact the listing agent and/or owner for fee details.
        Mortgage interest rates are dependent on a number of factors, including credit score, down payment, and repayment length. Interest rate data provided by Zillow Group Marketplace, Inc. as of 1/1/1970 from various mortgage lenders with which we have lead or other similar arrangements; the Estimated Payment is an average of those rates.
        See how much you could borrow to make a competitive offer.

        Climate risks

        Neighborhood: 37069

        Getting around

        8 / 100
        Car-Dependent
        14 / 100
        Minimal Transit
        28 / 100
        Somewhat Bikeable

        Nearby schools

        GreatSchools rating
        Schools provided by the listing agent
        • Elementary: Walnut Grove Elementary
        • Middle: Grassland Middle School
        • High: Franklin High School

        Source: RealTracs MLS as distributed by MLS GRID. This data may not be complete. We recommend contacting the local school district to confirm school assignments for this home.

        A local agent can set up tours, give advice and negotiate with sellers.

        A local lender can help you make sure your offer is ready when you are.

        Browse local experts

        Similar homes