** NEW UNBEATABLE PRICE ** Welcome to 248 Domus Lane — a MUST SEE home offering peace of mind with quality construction from 2017, so most major systems are just 8 years old! (NEW AC 2022). This move-in-ready property is located in a highly desirable GATED community in the heart of Casselberry/Winter Springs. Literally walking distance from the highly sought-after Geneva School, one of Central Florida’s premier private schools, this location is ideal for families who value top-tier education within arm’s reach. Step inside and be greeted by an abundance of natural light, an open-concept floor plan, a spacious living area, a roomy loft upstairs, and plenty of storage/walk-in closets throughout. Other notable upgrades include double pane windows, a smart thermostat & doorbell, sprinkler system, updated kitchen with wired under-cabinet lighting, stone countertops, a paved driveway, and a utility sink in the laundry room. All bedrooms and the laundry room are thoughtfully located upstairs (with the exclusion of one guest room & bath downstairs), providing the utmost privacy while you host guests and enjoy gatherings on the main floor. Step outside to your private FENCED-IN backyard oasis complete with a SCREENED-IN PORCH, ideal for weekend BBQs or peaceful evenings under the stars. Beyond the doorstep, enjoy easy access to local parks, shopping, dining, and major highways, making your daily commute a breeze. The community also features fantastic amenities including a scenic walking trail around the lake, a sparkling pool, dog park, and playground — perfect for families and pet lovers. This is not just a home, but a lifestyle — where your family can thrive just minutes away from top rated schools and everything Seminole county has to offer. Don’t miss this rare opportunity to own a modern, low-maintenance home in a desirable community.
Sold for $480,000
$480,000
248 DOMUS LANE, CASSELBERRY, FL 32707
4beds
2,110sqft
Single Family Residence
Built in 2017
4,796 Square Feet Lot
$474,700 Zestimate®
$227/sqft
$2,843 Estimated rent
Home value
$474,700
$432,000 - $522,000
$2,843/mo
Zestimate® history
Owner options
List your home for rent
$2,843/mo
Rent Zestimate®
Find your next renter with Zillow Rental Manager. Plus, with online applications, you can quickly screen prospective tenants – for free.
$2,843/mo
Rent Zestimate®
Refinance and save
$3,326/mo
Est. payment
Refinancing to a lower rate could help reduce your monthly payments and save thousands over the life of the loan.
$3,326/mo
Est. payment
Explore your selling options
Work with a Zillow partner agent
Leverage their expertise and Zillow's premium Showcase listings to get your home seen by more buyers.
Get startedList with your own agent
Get your home in front of millions of buyers by listing it on Zillow.
Learn how to do itSell it yourself
Take full control of how buyers see your home on Zillow by listing For Sale by Owner (FSBO).
List your homeWhat's special
Abundance of natural lightRoomy loft upstairsScreened-in porchPrivate fenced-in backyard oasisOpen-concept floor planSmart thermostat and doorbellStone countertops
Zillow last checked:
Listing updated:
Listed by:
Angie Kollcaku 407-454-4078,
KELLER WILLIAMS WINTER PARK 407-545-6430
Bought with:
David Purdie, PA, 3266466
COMPASS FLORIDA LLC
Source: Stellar MLS,MLS#: O6324309 Originating MLS: Orlando Regional
Originating MLS: Orlando Regional
Facts & features
Interior
Bedrooms & bathrooms
- Bedrooms: 4
- Bathrooms: 3
- Full bathrooms: 3
Rooms
- Room types: Great Room, Loft, Storage Rooms
Primary bedroom
- Features: Ceiling Fan(s), En Suite Bathroom, Granite Counters, Tub with Separate Shower Stall, Walk-In Closet(s)
- Level: Second
Bedroom 2
- Features: Ceiling Fan(s), Walk-In Closet(s)
- Level: Second
Bedroom 3
- Features: Ceiling Fan(s), Walk-In Closet(s)
- Level: Second
Bedroom 4
- Features: Ceiling Fan(s), Storage Closet
- Level: First
Kitchen
- Features: Pantry, Granite Counters
- Level: First
Living room
- Features: Ceiling Fan(s)
- Level: First
Heating
- Central
Cooling
- Central Air
Appliances
- Included: Dishwasher, Disposal, Microwave, Range, Refrigerator
- Laundry: Laundry Room, Upper Level
Features
- Ceiling Fan(s), Eating Space In Kitchen, High Ceilings, Kitchen/Family Room Combo, Open Floorplan, PrimaryBedroom Upstairs, Smart Home, Solid Surface Counters, Solid Wood Cabinets, Thermostat
- Flooring: Carpet, Ceramic Tile
- Doors: Sliding Doors
- Windows: Blinds
- Has fireplace: No
Interior area
- Total structure area: 2,110
- Total interior livable area: 2,110 sqft
Property
Parking
- Total spaces: 2
- Parking features: Driveway, On Street
- Attached garage spaces: 2
- Has uncovered spaces: Yes
Features
- Levels: Two
- Stories: 2
- Patio & porch: Enclosed, Rear Porch, Screened
- Exterior features: Irrigation System
- Fencing: Fenced,Vinyl
Lot
- Size: 4,796 Square Feet
- Features: Sidewalk
Details
- Parcel number: 1021305TX00000860
- Zoning: PMX-L
- Special conditions: None
Construction
Type & style
- Home type: SingleFamily
- Property subtype: Single Family Residence
Materials
- Block, Stucco
- Foundation: Slab
- Roof: Shingle
Condition
- New construction: No
- Year built: 2017
Details
- Builder name: Pulte
Utilities & green energy
- Sewer: Public Sewer
- Water: Public
- Utilities for property: Cable Connected, Electricity Connected, Sewer Connected, Water Connected
Community & HOA
Community
- Features: Dog Park, Gated Community - No Guard, Golf Carts OK, Playground, Pool, Sidewalks
- Security: Smoke Detector(s)
- Pet fee: $0 monthly
- Subdivision: RESERVE AT LEGACY PARK
HOA
- Has HOA: Yes
- Amenities included: Park, Playground, Pool, Trail(s)
- Services included: Community Pool, Insurance, Pool Maintenance, Private Road, Security
- HOA fee: $138 monthly
- HOA name: The Jander Group
- HOA phone: 407-628-2500
Location
- Region: Casselberry
Financial & listing details
- Price per square foot: $227/sqft
- Tax assessed value: $396,329
- Annual tax amount: $4,166
- Date on market: 7/4/2025
- Cumulative days on market: 30 days
- Listing terms: Cash,Conventional,FHA,VA Loan
- Ownership: Fee Simple
- Total actual rent: 0
- Electric utility on property: Yes
- Road surface type: Paved, Concrete
Price history
| Date | Event | Price |
|---|---|---|
| 9/11/2025 | Sold | $480,000-1%$227/sqft |
Source:  Stellar MLS #O6324309 Report a problem Stellar MLS #O6324309 Report a problem | ||
| 8/12/2025 | Pending sale | $485,000$230/sqft |
Source: Stellar MLS #O6324309 Report a problem | ||
| 8/6/2025 | Listed for sale | $485,000$230/sqft |
Source: Stellar MLS #O6324309 Report a problem | ||
| 7/28/2025 | Pending sale | $485,000$230/sqft |
Source: Stellar MLS #O6324309 Report a problem | ||
| 7/25/2025 | Price change | $485,000-0.8%$230/sqft |
Source: Stellar MLS #O6324309 Report a problem | ||
| 7/18/2025 | Price change | $489,000-2.2%$232/sqft |
Source: Stellar MLS #O6324309 Report a problem | ||
| 7/4/2025 | Listed for sale | $499,900+66.6%$237/sqft |
Source: Stellar MLS #O6324309 Report a problem | ||
| 6/16/2017 | Sold | $300,000$142/sqft |
Source: Public Record Report a problem | ||
Public tax history
| Year | Property taxes | Tax assessment |
|---|---|---|
| 2025 | $4,678 +12.3% | $300,614 +2.9% |
| 2024 | $4,166 +2.5% | $292,142 +3% |
| 2023 | $4,063 +3.3% | $283,633 +3% |
| 2022 | $3,932 +2.9% | $275,372 +3% |
| 2021 | $3,821 +2.2% | $267,351 +1.4% |
| 2020 | $3,738 -4.6% | $263,660 -2.6% |
| 2019 | $3,918 | $270,605 +1.9% |
| 2018 | $3,918 +1% | $265,559 +342.6% |
| 2017 | $3,879 +267.3% | $60,000 +100% |
| 2016 | $1,056 | $30,000 |
Find assessor info on the county website
Neighborhood: 32707
Nearby homes
- $459,3003 bd2 ba2.1k sqft252 Domus Ln, Casselberry, FL 32707Off Market
- $428,3003 bd2 ba1.7k sqft244 Domus Ln, Casselberry, FL 32707Off Market
- $464,8003 bd2 ba2.1k sqft256 Domus Ln, Casselberry, FL 32707Off Market
- $476,7004 bd3 ba2.1k sqft240 Domus Ln, Casselberry, FL 32707Off Market
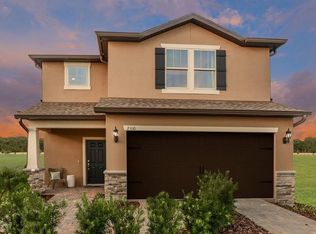
- $426,8003 bd3 ba1.8k sqft1965 Grand Rue Dr, Casselberry, FL 32707Off Market
- $504,7003 bd2 ba2.4k sqft236 Domus Ln, Casselberry, FL 32707Off Market
- $427,4004 bd2 ba1.7k sqft260 Domus Ln, Casselberry, FL 32707Off Market
- $466,8003 bd2 ba2.1k sqft1969 Grand Rue Dr, Casselberry, FL 32707Off Market
Nearby schools
GreatSchools rating
- 6/10Sterling Park Elementary SchoolGrades: PK-5Distance: 1.8 mi
- NAA Seminole County Virtual SchoolGrades: K-12Distance: 5.7 mi
- 6/10Winter Springs High SchoolGrades: 9-12Distance: 2.6 mi
Schools provided by the listing agent
- Elementary: Sterling Park Elementary
- Middle: South Seminole Middle
- High: Winter Springs High
Source: Stellar MLS. This data may not be complete. We recommend contacting the local school district to confirm school assignments for this home.
Get a cash offer in 3 minutes
Find out how much your home could sell for in as little as 3 minutes with a no-obligation cash offer.
Estimated market value
$474,700
Get a cash offer in 3 minutes
Find out how much your home could sell for in as little as 3 minutes with a no-obligation cash offer.
Estimated market value
$474,700
- Florida
- Seminole County
- Casselberry
- 32707
- 248 DOMUS LANE
Nearby cities
Nearby zip codes
Other Casselberry Topics
