Skip main navigation
Off market
Street View
  • $8,755,700

    248 Driftwood Rd, Corona Del Mar, CA 92625

    4beds
    4,930sqft
    SingleFamily
    Built in 1996
    7,367 Square Feet Lot
    $8,755,700 Zestimate®
    $1,776/sqft
    $24,619 Estimated rent

    Home value

    $8,755,700

    $7.88M - $9.81M

    $24,619/mo

    Zestimate® history
    Loading
    Loading...

    Owner options

    List your home for rent

    $24,619/mo

    Rent Zestimate®

    Find your next renter with Zillow Rental Manager. Plus, with online applications, you can quickly screen prospective tenants – for free.

    Learn more

    $24,619/mo

    Rent Zestimate®

    Refinance and save

    $55,087/mo

    Est. payment

    Refinancing to a lower rate could help reduce your monthly payments and save thousands over the life of the loan.

    See today's rates

    $55,087/mo

    Est. payment

    Explore your selling options

    Work with a Zillow partner agent

    Leverage their expertise and Zillow's premium Showcase listings to get your home seen by more buyers.

    Get started

    List with your own agent

    Get your home in front of millions of buyers by listing it on Zillow.

    Learn how to do it

    Sell it yourself

    Take full control of how buyers see your home on Zillow by listing For Sale by Owner (FSBO).

    List your home

    What's special

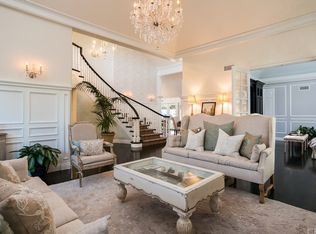
    Upon entering this beautiful home located in the exclusive neighborhood of Shore Cliffs, its quality of craftsmanship and attention to detail is immediately apparent. A complete renovation of the interior was completed in 2017. You are greeted in the entry and living room with an abundance of light and an open feeling, stone floors lead you throughout the entire ground floor. Stone walls and niches add European charm and warmth. The well laid out gourmet kitchen with marble countertops includes double Viking side by side refrigerators, La Cornue stove from France, three dishwashers and freezer and crisper drawers located in the oversized center island. Further rooms on this level include a cozy office/snug with fireplace and floor to ceiling built in mahogany cabinets. A second living room/tv room, bespoke dining room and powder room. There is also a staircase down to a subterranean climate controlled wine cellar and 3 car garage. On the second level wake up each morning in your own hotel like suite, complete with a balcony with ocean view. The sitting area, large bathroom, jacuzzi tub, and walk in closet completes the owners suite. There are a further 3 bedrooms, 2 bathrooms and laundry-room on this level. Stairs on the second level take you up to the large rooftop deck. Here you are immediately met with unparalleled sweeping 365 degree views of the Pacific, Fashion Island, Pelican Hill and the coastline to the south into Laguna Beach. There is a fully equipped kitchen, complete with Fischer-Paykel dishwasher, Scotsman ice maker, True refrigerator, cooktop and Viking warming drawer. Watch the boats go in and out of Newport Harbor or take a nap on the cozy built in over sized daybed, enjoy breakfast, lunch and dinner all while spending the day in your very own rooftop paradise. The home also boasts beautiful, lush landscaping, a newly resurfaced and retiled pool and jacuzzi with all new equipment and an covered outdoor BBQ area and bathroom.

    This property is off market, which means it's not currently listed for sale or rent on Zillow. This may be different from what's available on other websites or public sources.
    Facts & features

    Interior

    Bedrooms & bathrooms
    • Bedrooms: 4
    • Bathrooms: 4
    • Full bathrooms: 4
    • 1/2 bathrooms: 1
    Heating
    • Forced air, Electric, Gas
    Cooling
    • Central
    Appliances
    • Included: Dishwasher, Dryer, Freezer, Garbage disposal, Microwave, Range / Oven, Refrigerator, Trash compactor, Washer
    Features
    • Built-Ins, Ceiling Fan, Shower, Bathtub, Remodeled Kitchen, Pantry, Balcony, Kitchen Island, 2 Staircases, Two Story Ceilings, Home Automation System
    • Flooring: Hardwood
    • Has fireplace: Yes
    Interior area
    • Total interior livable area: 4,930 sqft

    Property

    Parking
    • Total spaces: 7
    • Parking features: Garage - Attached
    Features
    • Exterior features: Stucco
    • Has spa: Yes
    • Fencing: Full
    • Has view: Yes
    • View description: Water
    • Has water view: Yes
    • Water view: Water
    Lot
    • Size: 7,367 sqft
    • Topography: Other/Remarks
    Details
    • Parcel number: 05220110

    Construction

    Type & style
    • Home type: SingleFamily
    Materials
    • Roof: Slate
    Condition
    • Turnkey, Updated/Remodeled
    • Year built: 1996

    Utilities & green energy

    • Utilities for property: See Remarks

    Community & neighborhood

    Location
    • Region: Corona Del Mar

    HOA & financial

    HOA
    • Has HOA: Yes
    • HOA fee: $52 monthly

    Other

    Other facts
    • Sale/Rent: For Sale
    • Heat Equipment: Forced Air Unit, Fireplace
    • Laundry Location: Laundry Room, On Upper Level
    • Sales Restrictions: N/K
    • Cooling: Central Forced Air
    • Fencing: Full
    • Searchable Rooms: Bonus Room, Family Room, Great Room, Dining Room/Separate, Den, Master Retreat, Formal Entry, Office, Wine Cellar, Living Room, Walk-In Pantry, Laundry, Family Kitchen, Separate Family Room, Walk-In Closet, Jack & Jill
    • Security: Automatic Gate
    • Floor Coverings: Carpet, Wood, Stone, Marble
    • Ownership: Other/Remarks
    • Prop Restrictions Known: Other/Remarks
    • Site: Private Street
    • Pets: Yes
    • Community: OUT OF AREA
    • Exterior: Stucco
    • Pool: Private, Heated, See Remarks
    • Heat Source: Other/Remarks
    • Roof: Tile/Clay
    • Miscellaneous: Other/Remarks
    • Topography: Other/Remarks
    • View: Other/Remarks, Ocean, Panoramic Ocean
    • Patio: Balcony, Cabana, Roof Top
    • Telecommunications: Other/Remarks, Wired for Sound
    • Spa: Private w/Pool
    • Frontage: Ocean/Sand, Ocean/Bluff
    • Additional Property Use: ORMKS
    • Stories: 3 Story
    • Age Restrictions: N/K
    • Equipment: Dishwasher, Disposal, Garage Door Opener, Microwave, Refrigerator, Dryer, Washer, Pool/Spa/Equipment, Trash Compactor, Range/Stove Hood, Gas Stove, Ice Maker, Barbecue, Energy Star Appliances, Self Cleaning Oven, Recirculated Exhaust Fan, Gas & Electric Range, 6 Burner Stove, Double Oven, Built-In, Warmer Oven Drawer
    • Sewer/Septic: Public Sewer
    • Water: Public
    • Laundry Utilities: Gas & Electric Dryer HU
    • Interior Features: Built-Ins, Ceiling Fan, Shower, Bathtub, Remodeled Kitchen, Pantry, Balcony, Kitchen Island, 2 Staircases, Two Story Ceilings, Home Automation System
    • Year Built Source: Public Records
    • Property Condition: Turnkey, Updated/Remodeled
    • Utilities: See Remarks
    • Fireplace: FP in Family Room, FP in Master BR
    • Bedrooms: 4
    • Bedrooms Total: 4
    • Optional Bedrooms: 0
    • Dining Room Dimensions: 18x13
    • Bedroom 4 Dimensions: 14x13
    • Fireplaces(s): 2
    • Bedroom 3 Dimensions: 16x15
    • Master Bedroom Dimensions: 27x20
    • Bedroom 2 Dimensions: 13x15
    • Kitchen Dimensions: 14x17
    • Assessors Parcel #: 052-201-10
    • Neighborhood: Shore Cliffs
    • Complex/Park: Shore Cliffs
    • Family Room Dimensions: 23x35
    • Kitchen Renovation: Renovated
    • Bathroom Renovation: Renovated
    • Ownership: Other/Remarks

    Price history

    DateEventPrice
    10/4/2021Sold$5,850,000-5.6%$1,187/sqft
    Source: Public Record Report a problem
    8/13/2021Pending sale$6,195,000$1,257/sqft
    Source: CRMLS #CV21070601 Report a problem
    7/8/2021Price change$6,195,000-4.6%$1,257/sqft
    Source: CRMLS #CV21070601 Report a problem
    6/2/2021Listed for sale$6,495,000-5.2%$1,317/sqft
    Source: CRMLS #CV21070601 Report a problem
    4/2/2021Listing removed--
    Source: SDMLS Report a problem
    8/21/2020Price change$6,850,000-5.5%$1,389/sqft
    Source: Reali #200034058 Report a problem
    7/20/2020Listed for sale$7,250,000+31.8%$1,471/sqft
    Source: Reali #200034058 Report a problem
    6/7/2017Listing removed$5,499,000$1,115/sqft
    Source: Coldwell Banker Residential Brokerage - Newport Beach #NP17054351 Report a problem
    3/18/2017Listed for sale$5,499,000+94.7%$1,115/sqft
    Source: Coldwell Banker Residential Brokerage - Newport Beach #NP17054351 Report a problem
    2/1/2017Sold$2,825,000-37.2%$573/sqft
    Source: Agent Provided Report a problem
    3/21/2016Sold$4,495,000-2.2%$912/sqft
    Source: Public Record Report a problem
    1/26/2016Pending sale$4,595,000$932/sqft
    Source: Villa Real Estate #NP15263018 Report a problem
    12/16/2015Listed for sale$4,595,000+775.2%$932/sqft
    Source: Villa Real Estate #NP15263018 Report a problem
    4/16/1993Sold$525,000$106/sqft
    Source: Agent Provided Report a problem

    Public tax history

    YearProperty taxesTax assessment
    2025$65,376 +1.6%$6,208,066 +2%
    2024$64,360 +2.4%$6,086,340 +2%
    2023$62,859 +1.6%$5,967,000 +2%
    2022$61,897 +18.8%$5,850,000 +19%
    2021$52,086 +1%$4,915,937 +1%
    2020$51,587 $4,865,531 +2%
    2019$51,587 +2.1%$4,770,129 +2%
    2018$50,510 +3.9%$4,676,598 +2%
    2017$48,622 $4,584,900 +256.2%
    2016$48,622 +252.7%$1,287,323 +1.5%
    2015$13,785 +3.4%$1,267,987 +2%
    2014$13,331 $1,243,149 +0.5%
    2013-- $1,237,531 +2%
    2012-- $1,213,266 +2%
    2011-- $1,189,477 +0.8%
    2010-- $1,180,588 -0.2%
    2009-- $1,183,394 +2%
    2008-- $1,160,191 +2%
    2007-- $1,137,443 +2%
    2006-- $1,115,141 +2%
    2005-- $1,093,276 +2%
    2004-- $1,071,840 +1.9%
    2003-- $1,052,196 +2%
    2002-- $1,031,565 +2%
    2001$10,355 +2.6%$1,011,339 +2%
    2000$10,094 $991,509

    Find assessor info on the county website

    Neighborhood: Corona del Mar

    Nearby schools

    GreatSchools rating
    Get a cash offer in 3 minutes
    Find out how much your home could sell for in as little as 3 minutes with a no-obligation cash offer.
    Estimated market value
    $8,755,700
    Get a cash offer in 3 minutes
    Find out how much your home could sell for in as little as 3 minutes with a no-obligation cash offer.
    Estimated market value
    $8,755,700