This well maintained 3-bedroom, 2-bathroom bungalow offers a perfect blend of comfort and convenience with many recent updates. As you enter, you're greeted by the spacious living room, filled with natural light from a newer picture window. Beautiful hardwood flooring adds timeless charm and flows seamlessly into the hallway and first-floor bedrooms, creating a warm and inviting atmosphere. The light and bright eat-in kitchen features white cabinetry, white countertops, and all appliances, including a stove which was new in 2021. The kitchen and dining room addition boast newer luxury vinyl flooring. The rear addition is currently used as a dining room but would also be perfect as a sitting room. A full bathroom completes the main level. Upstairs, the spacious master bedroom stretches 34 feet long and includes a separate sitting area, perfect for a home office or reading nook. The beautifully finished lower level adds fantastic living space with a large family room featuring a gas fireplace, a full bathroom, and a laundry room with a dryer and utility tub. In 2023, the basement was updated with new flooring, trim, and a new toilet. Additional features include glass block windows, a crawlspace for extra storage, and a storage room with a chest freezer. The home has been well-updated with a new furnace (2022), hot water tank (2021), and air conditioning (2019). The living room picture window and side kitchen window were replaced in 2019, and all three screen doors were new in 2024. Additionally, there are numbered data ports throughout the house making working from home a breeze. Outside, enjoy the fully fenced backyard with a paver patio, ideal for entertaining, a Lifetime shed, & a detached two-car garage with shelving, a workbench & pull-down stairs leading to attic storage. The exterior of the house was professionally painted in May 2024.
This well-maintained home offers versatile living spaces, many updates, & plenty of storage—ready for you to move in & enjoy!
Closed
$226,500
248 E 288th St, Willowick, OH 44095
3beds
1,967sqft
Single Family Residence
Built in 1953
8,250 Square Feet Lot
$236,600 Zestimate®
$115/sqft
$2,014 Estimated rent
Home value
$236,600
$211,000 - $265,000
$2,014/mo
Zestimate® history
Owner options
List your home for rent
$2,014/mo
Rent Zestimate®
Find your next renter with Zillow Rental Manager. Plus, with online applications, you can quickly screen prospective tenants – for free.
$2,014/mo
Rent Zestimate®
Refinance and save
$1,589/mo
Est. payment
Refinancing to a lower rate could help reduce your monthly payments and save thousands over the life of the loan.
$1,589/mo
Est. payment
Explore your selling options
Work with a Zillow partner agent
Leverage their expertise and Zillow's premium Showcase listings to get your home seen by more buyers.
Get startedList with your own agent
Get your home in front of millions of buyers by listing it on Zillow.
Learn how to do itSell it yourself
Take full control of how buyers see your home on Zillow by listing For Sale by Owner (FSBO).
List your homeWhat's special
Gas fireplaceDetached two-car garageFinished lower levelLarge family roomSpacious master bedroomWhite countertopsWhite cabinetry
Zillow last checked:
Listing updated:
Listed by:
Deborah M Pildner debbiepildner@howardhanna.com440-223-7380,
Howard Hanna
Bought with:
Lori A Cerutti, 2016005258
McDowell Homes Real Estate Services
Dylan Cerutti, 2020005026
McDowell Homes Real Estate Services
Source: MLS Now,MLS#: 5107233Originating MLS: Lake Geauga Area Association of REALTORS
Facts & features
Interior
Bedrooms & bathrooms
- Bedrooms: 3
- Bathrooms: 2
- Full bathrooms: 2
- Main level bathrooms: 1
- Main level bedrooms: 2
Primary bedroom
- Description: Flooring: Carpet
- Features: Window Treatments
- Level: Second
- Dimensions: 34 x 13
Bedroom
- Description: Flooring: Wood
- Features: Window Treatments
- Level: First
- Dimensions: 11 x 9
Bedroom
- Description: Flooring: Wood
- Features: Window Treatments
- Level: First
- Dimensions: 12 x 11
Dining room
- Description: Flooring: Luxury Vinyl Tile
- Features: Window Treatments
- Level: First
- Dimensions: 11 x 10
Eat in kitchen
- Description: Flooring: Luxury Vinyl Tile
- Features: Window Treatments
- Level: First
- Dimensions: 17 x 7
Family room
- Description: Flooring: Luxury Vinyl Tile
- Features: Fireplace
- Level: Basement
- Dimensions: 27 x 13
Living room
- Description: Flooring: Wood
- Features: Window Treatments
- Level: First
- Dimensions: 19 x 11
Heating
- Forced Air, Gas
Cooling
- Central Air
Appliances
- Included: Dryer, Dishwasher, Freezer, Range, Refrigerator
- Laundry: In Basement
Features
- Basement: Crawl Space,Finished,Storage Space
- Number of fireplaces: 1
Interior area
- Total structure area: 1,967
- Total interior livable area: 1,967 sqft
- Finished area above ground: 1,467
- Finished area below ground: 500
Property
Parking
- Parking features: Detached, Garage
- Garage spaces: 2
Features
- Levels: Two
- Stories: 2
- Fencing: Back Yard
Lot
- Size: 8,250 Square Feet
Details
- Parcel number: 28A042I000330
- Special conditions: Standard
Construction
Type & style
- Home type: SingleFamily
- Architectural style: Bungalow
- Property subtype: Single Family Residence
Materials
- Aluminum Siding
- Roof: Asphalt,Fiberglass
Condition
- Year built: 1953
Details
- Warranty included: Yes
Utilities & green energy
- Sewer: Public Sewer
- Water: Public
Community & HOA
Community
- Subdivision: Whitewood Sub
HOA
- Has HOA: No
Location
- Region: Willowick
Financial & listing details
- Price per square foot: $115/sqft
- Tax assessed value: $206,950
- Annual tax amount: $4,601
- Date on market: 3/27/2025
- Cumulative days on market: 3 days
- Listing agreement: Exclusive Right To Sell
- Listing terms: Cash,Conventional,FHA,VA Loan
Price history
| Date | Event | Price |
|---|---|---|
| 5/13/2025 | Sold | $226,500+3%$115/sqft |
Source: MLS Now #5107233 Report a problem | ||
| 3/30/2025 | Pending sale | $219,900$112/sqft |
Source: MLS Now #5107233 Report a problem | ||
| 3/27/2025 | Listed for sale | $219,900+83.3%$112/sqft |
Source: MLS Now #5107233 Report a problem | ||
| 10/31/2017 | Sold | $120,000-5.5%$61/sqft |
Source: Public Record Report a problem | ||
| 11/17/2006 | Sold | $127,000+10.4%$65/sqft |
Source: MLS Now #2295283 Report a problem | ||
| 11/7/2002 | Sold | $115,000$58/sqft |
Source:  MLS Now #2053649 Report a problem MLS Now #2053649 Report a problem | ||
Public tax history
| Year | Property taxes | Tax assessment |
|---|---|---|
| 2025 | $4,507 -2.1% | $72,430 |
| 2024 | $4,602 +40.7% | $72,430 +59.2% |
| 2023 | $3,271 -0.4% | $45,500 |
| 2022 | $3,282 -0.4% | $45,500 |
| 2021 | $3,295 +4.3% | $45,500 +18% |
| 2020 | $3,161 +9.7% | $38,560 |
| 2019 | $2,883 -6.6% | $38,560 -2.4% |
| 2018 | $3,087 | $39,500 |
| 2017 | $3,087 +0.2% | $39,500 |
| 2016 | $3,082 +0.3% | $39,500 |
| 2015 | $3,073 +4.5% | $39,500 |
| 2014 | $2,942 +2.8% | $39,500 |
| 2013 | $2,862 +1% | $39,500 |
| 2012 | $2,835 +1.7% | $39,500 -10.2% |
| 2011 | $2,788 +1.7% | $43,970 |
| 2010 | $2,742 +2.7% | $43,970 +0% |
| 2009 | $2,669 +1.8% | $43,968 -10% |
| 2008 | $2,621 +0.8% | $48,853 |
| 2007 | $2,601 -35.1% | $48,853 |
| 2006 | $4,008 +9.2% | $48,853 +14.4% |
| 2005 | $3,670 -0.4% | $42,721 |
| 2004 | $3,685 +2.8% | $42,721 |
| 2003 | $3,584 +26.9% | $42,721 +24.1% |
| 2002 | $2,825 -0.2% | $34,412 |
| 2001 | $2,831 -0.6% | $34,412 |
| 2000 | $2,848 +3.5% | $34,412 +4.3% |
| 1999 | $2,752 | $33,005 |
Find assessor info on the county website
Neighborhood: 44095
Nearby homes
- $192,3003 bd1 ba1k sqft242 E 288th St, Willowick, OH 44095Off Market
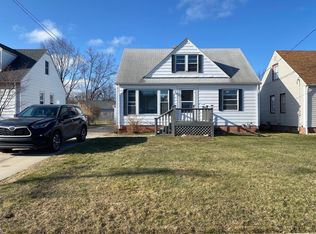
- $149,0003 bd1 ba1k sqft242 E 288th St, Eastlake, OH 44095Off Market
- $232,1003 bd2 ba1.7k sqft254 E 288th St, Willowick, OH 44095Off Market

- $217,8003 bd2 ba1.2k sqft236 E 288th St, Willowick, OH 44095Off Market
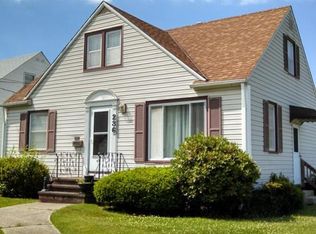
- $---- bd-- ba-- sqft236 E 288th St, Eastlake, OH 44095Off Market
- $206,8003 bd2 ba1.4k sqft260 E 288th St, Willowick, OH 44095Off Market
- $229,7003 bd2 ba1.3k sqft247 E 288th St, Willowick, OH 44095Off Market
- $240,5004 bd2 ba1.7k sqft251 Woodmere Dr, Willowick, OH 44095Off Market
Nearby schools
GreatSchools rating
- 5/10Royalview Elementary SchoolGrades: K-5Distance: 1.1 mi
- 6/10Willowick Middle SchoolGrades: 6-8Distance: 1.1 mi
- 4/10North High SchoolGrades: 9-12Distance: 2.5 mi
Schools provided by the listing agent
- District: Willoughby-Eastlake - 4309
Source: MLS Now. This data may not be complete. We recommend contacting the local school district to confirm school assignments for this home.
Get a cash offer in 3 minutes
Find out how much your home could sell for in as little as 3 minutes with a no-obligation cash offer.
Estimated market value
$236,600
Get a cash offer in 3 minutes
Find out how much your home could sell for in as little as 3 minutes with a no-obligation cash offer.
Estimated market value
$236,600
- Ohio
- Lake County
- Willowick
- 44095
- 248 E 288th St
