Welcome to 248 E. Blue Mountain Way! Located in the sought-after desired city of Claremont. Beautifully renovated POOL home featuring 4 bedroom and 3.5 bath plus a den/office with custom details throughout the property and great curb appeal. Home offers PAID OFF SOLAR, NEW HVAC system plus mini split system in den, double pane windows, NEW interior/exterior paint, waterproof vinyl plank floors, and NEW doors and stylish updated bathrooms. Arrive and be greeted by a gorgeous french white oak front door, beautiful light fixture, a fireplace with floor to ceiling stone and large windows filling the space with natural light and views of the manicured backyard. En Suite bedroom downstairs with double closet, a full renovated bath with walk in shower and dual sink with access to a private front patio. The kitchen features new stone grey cabinets with brass finishes and a large luxurious waterfall island with a built in microwave. Half bath has direct access to the exterior perfect for entertaining. Ample dinning room features an accent wall with wood paneling which ties into the island and range hood cover giving this space a complete custom feel! Spacious den has direct access to the backyard which provides a multi functional space with endless possibilities to make this space your own. Dedicated laundry room with accordion doors. The upstairs showcases a custom glass railing. The oversize primary suite with a walk-in closet, walk-in shower with double shower head fixtures, dual vanities with LED mirrors and private balcony. Hall bathroom featuring a tub with custom frameless shower doors and dual vanity. Oversize lot with covered patio mature greenery, automatic sprinklers, a large storage shed and various fruit trees-Orange, pomegranate, peach, tangerine and avocado and much more. Enjoy all that the charming city of Claremont has to offer; hiking, museums, Colleges, top school district, picturesque downtown village and mountain backdrop.
Sold for $1,275,000
Listed by: SKA REAL ESTATE • Diana Jacquez • Contact: 909-212-1892
Bought with: IRN REALTY
$1,275,000
248 E Blue Mountain Way, Claremont, CA 91711
4beds
2,439sqft
Single Family Residence
Built in 1978
0.36 Acres Lot
$-- Zestimate®
$523/sqft
$5,158 Estimated rent
Home value
Not available
Estimated sales range
Not available
$5,158/mo
Zestimate® history
Owner options
List your home for rent
$5,158/mo
Rent Zestimate®
Find your next renter with Zillow Rental Manager. Plus, with online applications, you can quickly screen prospective tenants – for free.
$5,158/mo
Rent Zestimate®
Refinance and save
$8,063/mo
Est. payment
Refinancing to a lower rate could help reduce your monthly payments and save thousands over the life of the loan.
$8,063/mo
Est. payment
Explore your selling options
Work with a Zillow partner agent
Leverage their expertise and Zillow's premium Showcase listings to get your home seen by more buyers.
Get startedList with your own agent
Get your home in front of millions of buyers by listing it on Zillow.
Learn how to do itSell it yourself
Take full control of how buyers see your home on Zillow by listing For Sale by Owner (FSBO).
List your homeWhat's special
Various fruit treesPrivate balconyBlue mountain wayNew doorsMountain backdropBeautifully renovated pool homePicturesque downtown village
Zillow last checked:
Listing updated:
Listed by:
Diana Jacquez DRE #02077398 323-992-5708,
SKA REAL ESTATE
Bought with:
YIN-HUA CHIA, DRE #01891946
IRN REALTY
Source: CRMLS,MLS#: CV24052019 Originating MLS: California Regional MLS
Originating MLS: California Regional MLSFacts & features
Interior
Bedrooms & bathrooms
- Bedrooms: 4
- Bathrooms: 4
- Full bathrooms: 3
- 1/2 bathrooms: 1
- Main level bathrooms: 2
- Main level bedrooms: 1
Rooms
- Room types: Den, Family Room, Kitchen, Living Room, Primary Bathroom, Primary Bedroom, Other, Dining Room
Primary bedroom
- Features: Main Level Primary
Primary bedroom
- Features: Primary Suite
Primary bedroom
- Features: Multiple Primary Suites
Bathroom
- Features: Bathroom Exhaust Fan, Bathtub, Dual Sinks, Granite Counters, Low Flow Plumbing Fixtures, Linen Closet, Multiple Shower Heads, Remodeled, Tub Shower, Upgraded
Kitchen
- Features: Kitchen Island, Quartz Counters, Remodeled, Self-closing Cabinet Doors, Self-closing Drawers, Updated Kitchen
Other
- Features: Walk-In Closet(s)
Heating
- Central, Fireplace(s)
Cooling
- Central Air, Ductless, Dual, Wall/Window Unit(s)
Appliances
- Included: Dishwasher, Gas Range, Gas Water Heater, Microwave, Range Hood
- Laundry: Washer Hookup, Gas Dryer Hookup, Inside, Laundry Room
Features
- Brick Walls, Balcony, Block Walls, Ceiling Fan(s), Cathedral Ceiling(s), Separate/Formal Dining Room, Eat-in Kitchen, High Ceilings, Open Floorplan, Quartz Counters, Recessed Lighting, Two Story Ceilings, Main Level Primary, Multiple Primary Suites, Primary Suite, Walk-In Closet(s)
- Flooring: Laminate
- Doors: Double Door Entry, Sliding Doors
- Windows: Double Pane Windows, Screens
- Has fireplace: Yes
- Fireplace features: Family Room, Gas
- Common walls with other units/homes: No Common Walls
Interior area
- Total interior livable area: 2,439 sqft
Property
Parking
- Total spaces: 6
- Parking features: Door-Multi, Direct Access, Driveway, Garage
- Attached garage spaces: 3
- Uncovered spaces: 3
Accessibility
- Accessibility features: Accessible Hallway(s)
Features
- Levels: Two
- Stories: 2
- Entry location: Main Floor
- Patio & porch: Rear Porch, Covered, Deck, Front Porch
- Has private pool: Yes
- Pool features: Private, Tile
- Has spa: Yes
- Spa features: Above Ground, Heated
- Fencing: Block,Good Condition
- Has view: Yes
- View description: None
Lot
- Size: 0.36 Acres
- Features: 0-1 Unit/Acre, Back Yard, Front Yard, Sprinklers Timer, Sprinkler System
Details
- Additional structures: Shed(s), Storage
- Parcel number: 8671025057
- Zoning: CLRS10000*
- Special conditions: Standard
Construction
Type & style
- Home type: SingleFamily
- Property subtype: Single Family Residence
Materials
- Wood Siding, Copper Plumbing
- Roof: Asphalt,Shingle
Condition
- Updated/Remodeled,Turnkey
- New construction: No
- Year built: 1978
Utilities & green energy
- Electric: Electricity - On Property, 220 Volts in Garage, 220 Volts For Spa, Photovoltaics Seller Owned
- Sewer: Public Sewer
- Water: Public
- Utilities for property: Electricity Connected, Phone Available, Sewer Connected, Water Connected
Community & HOA
Community
- Features: Biking, Foothills, Hiking, Park, Street Lights
- Security: Carbon Monoxide Detector(s), Smoke Detector(s)
Location
- Region: Claremont
Financial & listing details
- Price per square foot: $523/sqft
- Tax assessed value: $589,409
- Annual tax amount: $7,283
- Date on market: 3/15/2024
- Cumulative days on market: 3 days
- Listing terms: Cash,Conventional,Submit,VA Loan
- Road surface type: Paved
Price history
| Date | Event | Price |
|---|---|---|
| 4/19/2024 | Sold | $1,275,000+0%$523/sqft |
Source:  CRMLS #CV24052019 Report a problem CRMLS #CV24052019 Report a problem | ||
| 4/16/2024 | Pending sale | $1,274,999$523/sqft |
Source: CRMLS #CV24052019 Report a problem | ||
| 3/21/2024 | Contingent | $1,274,999$523/sqft |
Source: CRMLS #CV24052019 Report a problem | ||
| 3/15/2024 | Listed for sale | $1,274,999+45.7%$523/sqft |
Source: CRMLS #CV24052019 Report a problem | ||
| 1/25/2024 | Sold | $875,000-12.5%$359/sqft |
Source: CRMLS #IG23202705 Report a problem | ||
| 12/26/2023 | Contingent | $999,999$410/sqft |
Source: CRMLS #IG23202705 Report a problem | ||
| 12/7/2023 | Price change | $999,999-4.8%$410/sqft |
Source: CRMLS #IG23202705 Report a problem | ||
| 11/29/2023 | Pending sale | $1,050,000$431/sqft |
Source: CRMLS #IG23202705 Report a problem | ||
| 10/31/2023 | Listed for sale | $1,050,000+229.2%$431/sqft |
Source: CRMLS #IG23202705 Report a problem | ||
| 11/16/1989 | Sold | $319,000$131/sqft |
Source: Agent Provided Report a problem | ||
Public tax history
| Year | Property taxes | Tax assessment |
|---|---|---|
| 2018 | $7,283 | $589,409 +2% |
| 2017 | $7,283 +2.7% | $577,853 +2% |
| 2016 | $7,094 +4.6% | $566,523 +1.5% |
| 2015 | $6,782 +2.3% | $558,014 +2% |
| 2014 | $6,631 | $547,084 +2.5% |
| 2012 | -- | $533,934 +2% |
| 2011 | -- | $523,466 +2.7% |
| 2010 | -- | $509,705 +11.8% |
| 2009 | -- | $455,736 +2% |
| 2008 | -- | $446,801 +2% |
| 2007 | -- | $438,041 +2% |
| 2006 | -- | $429,453 |
| 2005 | -- | $429,453 +4% |
| 2004 | -- | $412,779 +1.9% |
| 2003 | -- | $405,214 +5.4% |
| 2002 | -- | $384,400 +27.7% |
| 2000 | -- | $301,000 |
Find assessor info on the county website
Neighborhood: North Claremont
Nearby homes
- $1,275,0005 bd4 ba2.4k sqft248 E Blue Mountain Way, Claremont, CA 91711Sold
- $1,021,5004 bd3 ba2.2k sqft238 E Blue Mountain Way, Claremont, CA 91711Off Market
- $1,012,0004 bd2 ba1.8k sqft256 E Blue Mountain Way, Claremont, CA 91711Off Market
- $928,2003 bd2 ba1.5k sqft226 E Blue Mountain Way, Claremont, CA 91711Off Market
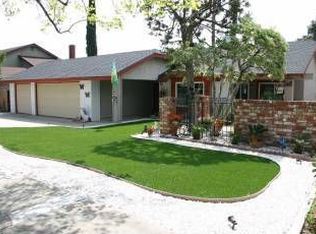
- $1,065,1004 bd3 ba2.2k sqft262 E Blue Mountain Way, Claremont, CA 91711Off Market
- $239,9493 bd2 ba1.9k sqft2030 N Allegany Ct, Claremont, CA 91711Off Market
- $942,5003 bd2 ba1.5k sqft253 E Blue Mountain Way, Claremont, CA 91711Off Market
- $1,034,2004 bd2 ba1.8k sqft245 E Blue Mountain Way, Claremont, CA 91711Off Market
Nearby schools
GreatSchools rating
- 9/10Chaparral Elementary SchoolGrades: K-6Distance: 0.3 mi
- 9/10El Roble Intermediate SchoolGrades: 7-8Distance: 1.7 mi
- 9/10Claremont High SchoolGrades: 9-12Distance: 0.8 mi
Schools provided by the listing agent
- Elementary: Chaparral
- Middle: El Roble
- High: Claremont
Source: CRMLS. This data may not be complete. We recommend contacting the local school district to confirm school assignments for this home.


Get pre-qualified for a loan
At Zillow Home Loans, we can pre-qualify you in as little as 5 minutes with no impact to your credit score.An equal housing lender. NMLS #10287.
- California
- Los Angeles County
- Claremont
- 91711
- North Claremont
- 248 E Blue Mountain Way
Nearby cities
Nearby neighborhoods
Nearby zip codes
Other Claremont Topics
