Skip main navigation
Closed
  • $435,000

    248 E Church St, Elberton, GA 30635

    3beds
    3,251sqft
    Single Family Residence
    Built in 1896
    1.03 Acres Lot
    $440,800 Zestimate®
    $134/sqft
    $2,425 Estimated rent

    Home value

    $440,800

    Estimated sales range

    Not available

    $2,425/mo

    Zestimate® history
    Loading
    Loading...

    Owner options

    List your home for rent

    $2,425/mo

    Rent Zestimate®

    Find your next renter with Zillow Rental Manager. Plus, with online applications, you can quickly screen prospective tenants – for free.

    Learn more

    $2,425/mo

    Rent Zestimate®

    Refinance and save

    $2,720/mo

    Est. payment

    Refinancing to a lower rate could help reduce your monthly payments and save thousands over the life of the loan.

    See today's rates

    $2,720/mo

    Est. payment

    Explore your selling options

    Work with a Zillow partner agent

    Leverage their expertise and Zillow's premium Showcase listings to get your home seen by more buyers.

    Get started

    List with your own agent

    Get your home in front of millions of buyers by listing it on Zillow.

    Learn how to do it

    Sell it yourself

    Take full control of how buyers see your home on Zillow by listing For Sale by Owner (FSBO).

    List your home

    What's special

    Modern updatesElegant color schemeHome officeSolid surface islandReading areaOversized masterMurphy bed
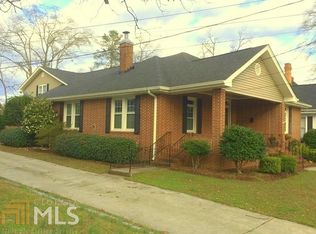
    THE PERFECT MARRIAGE OF OLD AND NEW....This Grand Ole Lady in the Elberton Historic District has it all. She has undergone extensive renovations that have updated the exterior, interior and systems of the home. The time and craftsmanship of the construction and updates are evident as you walk through and experience the fine millwork of the old that is married to elegant color scheme and modern updates of the new. From the new wiring, plumbing, and energy efficient tankless, continuous water heater to the roof in 2008. The home has 3BR /3-1/2 BA, parlor, formal dining, breakfast room and den with a fireplace. The kitchen has custom cabinetry and solid surface island with a breakfast bar that is open to the den/family room so that you can be a part of the conversation while working your magic with top of the line appliances. The oversized master is an oasis for the owners that has a reading area with a built-in entertainment center and bookshelves. The tiled master bath has a large shower and a soaking tub to relieve the stresses of the day. The master is completed with ample sized his & hers closets. The "flex room" that is currently used as a home office has a Murphy bed with built in shelving that is easily converted to a guest room. The professionally installed and irrigated landscaping was carefully considered as there are blooms year round. The 2 car garage has a workshop with a 1/2 bath at the rear and storage upstairs, that is always a must. The irrigation controls are in the storage area under the stairs in the garage. There is an additional freestanding workshop for the handyman/woman that has a rollup door, power, lighting and lean to for additional dry storage. Coupled with a huge in town lot, over an acre, this property has something for everyone and just a short walk to the historic downtown square, shopping and restaurants. This is truly a home that has to be experienced, not only viewed.

    Zillow last checked:

    Listing updated:

    Listed by:

    Lewis W Childs 706-498-2694,

    Savannah Valley Land Co.

    Bought with:

    Kathy Coots, 305011

    Keller Williams Realty Atl. Partners

    Source: GAMLS,MLS#: 10485530MLS Logo

    Facts & features

    Interior

    Bedrooms & bathrooms
    • Bedrooms: 3
    • Bathrooms: 4
    • Full bathrooms: 3
    • 1/2 bathrooms: 1
    • Main level bathrooms: 3
    • Main level bedrooms: 3
    Rooms
    • Room types: Den, Exercise Room, Foyer
    Dining room
    • Features: Separate Room
    Kitchen
    • Features: Breakfast Room, Kitchen Island, Pantry, Solid Surface Counters
    Heating
    • Natural Gas
    Cooling
    • Central Air
    Appliances
    • Included: Convection Oven, Dishwasher, Dryer, Microwave, Refrigerator, Tankless Water Heater, Washer
    • Laundry: In Basement
    Features
    • High Ceilings, Master On Main Level, Separate Shower, Tile Bath, Walk-In Closet(s)
    • Flooring: Carpet, Hardwood, Tile
    • Windows: Double Pane Windows, Window Treatments
    • Basement: Crawl Space,Finished,Partial
    • Number of fireplaces: 1
    • Fireplace features: Family Room
    Interior area
    • Total structure area: 3,251
    • Total interior livable area: 3,251 sqft
    • Finished area above ground: 2,931
    • Finished area below ground: 320

    Property

    Parking
    • Parking features: Detached, Garage, Garage Door Opener, Parking Pad
    • Has garage: Yes
    • Has uncovered spaces: Yes
    Features
    • Levels: One
    • Stories: 1
    • Patio & porch: Porch
    • Exterior features: Sprinkler System
    • Fencing: Back Yard,Fenced
    Lot
    • Size: 1.03 Acres
    • Features: City Lot, Level, Open Lot
    Details
    • Additional structures: Garage(s), Workshop
    • Parcel number: E19 076

    Construction

    Type & style
    • Home type: SingleFamily
    • Architectural style: Traditional
    • Property subtype: Single Family Residence
    Materials
    • Concrete, Wood Siding
    • Foundation: Block
    • Roof: Composition
    Condition
    • Updated/Remodeled
    • New construction: No
    • Year built: 1896

    Utilities & green energy

    • Electric: 220 Volts
    • Sewer: Public Sewer
    • Water: Public
    • Utilities for property: High Speed Internet, Sewer Connected
    Green energy
    • Energy efficient items: Appliances, Insulation, Thermostat, Water Heater, Windows

    Community & HOA

    Community
    • Features: Sidewalks, Street Lights, Near Shopping
    • Subdivision: None
    HOA
    • Has HOA: No
    • Services included: None
    Location
    • Region: Elberton

    Financial & listing details

    • Price per square foot: $134/sqft
    • Tax assessed value: $362,937
    • Annual tax amount: $3,486
    • Date on market: 3/25/2025
    • Cumulative days on market: 99 days
    • Listing agreement: Exclusive Right To Sell

    Price history

    DateEventPrice
    9/2/2025Pending sale$495,000+13.8%$152/sqft
    Source: GAMLS #10485530 Report a problem
    8/27/2025Sold$435,000-12.1%$134/sqft
    Source: GAMLS #10485530 Report a problem
    5/12/2025Price change$495,000-5.7%$152/sqft
    Source: GAMLS #10485530 Report a problem
    3/25/2025Listed for sale$525,000$161/sqft
    Source: GAMLS #10485530 Report a problem

    Public tax history

    YearProperty taxesTax assessment
    2024$3,486 -1%$145,175
    2023$3,522 +74.9%$145,175 +73.1%
    2022$2,015 -0.8%$83,884
    2021$2,030 +6.5%$83,884 +21.7%
    2020$1,906 $68,918
    2019$1,906 -9.4%$68,918
    2018$2,102 -6.1%$68,918 -9.7%
    2017$2,240 $76,302
    2016$2,240 $76,302
    2015-- $76,302
    2014-- $76,302 -0.8%
    2013-- $76,918
    2012-- --
    2011-- --
    2010-- --
    2009-- --
    Find assessor info on the county website

    Neighborhood: 30635

    Nearby schools

    GreatSchools rating
    Schools provided by the listing agent
    • Elementary: Elbert Co Primary/Elem
    • Middle: Elbert County
    • High: Elbert County

    Source: GAMLS. This data may not be complete. We recommend contacting the local school district to confirm school assignments for this home.

    Get pre-qualified for a loan
    At Zillow Home Loans, we can pre-qualify you in as little as 5 minutes with no impact to your credit score.

    An equal housing lender. NMLS #10287.