Step into the enchanting world of this one-story traditional home located in the highly sought-after Alamo Heights neighborhood. From the first step through the front door, you're embraced by a warm and welcoming ambiance that sets the tone for a truly special living experience. This home effortlessly combines modern luxury with the charm of its 1940's historical heritage. The superb flow and thoughtfully designed floorplan ensure a seamless integration of the kitchen, dining, and living areas. The beautifully renovated chef's kitchen features granite counters, a designer tile backsplash and stainless appliances including gas cooking, plus a breakfast bar for casual dining. Unwind in the spacious family room characterized by a vaulted ceiling and a wall of windows that frame serene views of the backyard. The private primary retreat is a haven of comfort, boasting a recently updated bath adorned with beautiful marble accents, dual vanities, walk-in shower and two generous walk-in closets. A separate study with ample cabinet storage offers a quiet space for work or relaxation, while the updated guest baths, gleaming hardwood floors, and tiled sunroom contribute to the home's overall allure. Outside, a wrought iron enclosed swimming pool and spa create a backyard oasis. The practicalities are not forgotten, with a detached 2-car garage accessible from the alley and a front circular drive providing additional parking options. The freshly painted exterior in a trending neutral color palette enhances the home's curb appeal. Meticulously updated and thoughtfully preserved, this Alamo Heights residence seamlessly blends modern living with historic charm. Don't miss the opportunity to make this timeless home your own-schedule a showing today and experience the perfect balance of elegance and comfort.
Sold
Price Unknown
248 E Oakview Pl, Alamo Heights, TX 78209
4beds
2,587sqft
Single Family Residence
Built in 1941
9,147 Square Feet Lot
$917,000 Zestimate®
$--/sqft
$3,877 Estimated rent
Home value
$917,000
$853,000 - $990,000
$3,877/mo
Zestimate® history
Owner options
List your home for rent
$3,877/mo
Rent Zestimate®
Find your next renter with Zillow Rental Manager. Plus, with online applications, you can quickly screen prospective tenants – for free.
$3,877/mo
Rent Zestimate®
Refinance and save
Refinancing to a lower rate could help reduce your monthly payments and save thousands over the life of the loan.
Explore your selling options
Work with a Zillow partner agent
Leverage their expertise and Zillow's premium Showcase listings to get your home seen by more buyers.
Get startedList with your own agent
Get your home in front of millions of buyers by listing it on Zillow.
Learn how to do itSell it yourself
Take full control of how buyers see your home on Zillow by listing For Sale by Owner (FSBO).
List your homeWhat's special
Modern livingModern luxuryGleaming hardwood floorsDesigner tile backsplashFreshly painted exteriorSpacious family roomSeparate study
Zillow last checked:
Listing updated:
Listed by:
Janet Heydenreich TREC #309876 (210) 860-9390,
Phyllis Browning Company
Source: LERA MLS,MLS#: 1746116
Facts & features
Interior
Bedrooms & bathrooms
- Bedrooms: 4
- Bathrooms: 3
- Full bathrooms: 3
Primary bedroom
- Features: Walk-In Closet(s), Multi-Closets, Full Bath
- Area: 252
- Dimensions: 18 x 14
Bedroom 2
- Area: 192
- Dimensions: 16 x 12
Bedroom 3
- Area: 132
- Dimensions: 12 x 11
Bedroom 4
- Area: 162
- Dimensions: 18 x 9
Primary bathroom
- Features: Shower Only, Double Vanity
- Area: 96
- Dimensions: 16 x 6
Dining room
- Area: 144
- Dimensions: 12 x 12
Family room
- Area: 304
- Dimensions: 19 x 16
Kitchen
- Area: 168
- Dimensions: 14 x 12
Living room
- Area: 228
- Dimensions: 19 x 12
Office
- Area: 112
- Dimensions: 14 x 8
Heating
- Central, Natural Gas
Cooling
- Ceiling Fan(s), Central Air
Appliances
- Included: Washer, Dryer, Washer/Dryer Stacked, Range, Gas Cooktop, Refrigerator, Disposal, Dishwasher, Plumbed For Ice Maker, Water Softener Owned, Gas Water Heater, Plumb for Water Softener
- Laundry: Laundry Closet, Main Level, Washer Hookup, Dryer Connection
Features
- Two Living Area, Separate Dining Room, Eat-in Kitchen, Two Eating Areas, Breakfast Bar, Study/Library, Utility Room Inside, Secondary Bedroom Down, 1st Floor Lvl/No Steps, High Ceilings, Open Floorplan, High Speed Internet, All Bedrooms Downstairs, Walk-In Closet(s), Master Downstairs, Ceiling Fan(s), Chandelier, Wet Bar, Solid Counter Tops, Custom Cabinets
- Flooring: Ceramic Tile, Marble, Wood
- Windows: Window Coverings
- Attic: Pull Down Storage
- Number of fireplaces: 1
- Fireplace features: One, Living Room, Wood Burning
Interior area
- Total structure area: 2,587
- Total interior livable area: 2,587 sqft
Property
Parking
- Total spaces: 2
- Parking features: Two Car Garage, Detached, Garage Faces Rear, Garage Door Opener, Circular Driveway
- Garage spaces: 2
- Has uncovered spaces: Yes
Accessibility
- Accessibility features: No Carpet, No Steps Down, Level Lot, Level Drive, No Stairs, First Floor Bath, Full Bath/Bed on 1st Flr, First Floor Bedroom, Stall Shower
Features
- Levels: One
- Stories: 1
- Patio & porch: Patio, Covered
- Exterior features: Sprinkler System, Rain Gutters, Solar Panels
- Has private pool: Yes
- Pool features: In Ground, Community
- Has spa: Yes
- Spa features: Heated
- Fencing: Privacy,Wrought Iron
Lot
- Size: 9,147 Square Feet
- Dimensions: 75 x 122
- Features: Level
- Residential vegetation: Mature Trees, Mature Trees (ext feat)
Details
- Parcel number: 055720130080
Construction
Type & style
- Home type: SingleFamily
- Architectural style: Traditional
- Property subtype: Single Family Residence
Materials
- Wood Siding
- Roof: Composition
Condition
- Pre-Owned
- New construction: No
- Year built: 1941
Details
- Warranty included: Yes
Utilities & green energy
- Sewer: Sewer System
- Water: Water System
- Utilities for property: Cable Available
Community & HOA
Community
- Features: Playground, Jogging Trails, Bike Trails
- Security: Smoke Detector(s), Security System Owned, Prewired, Carbon Monoxide Detector(s)
- Subdivision: Alamo Heights
Location
- Region: Alamo Heights
Financial & listing details
- Tax assessed value: $784,800
- Annual tax amount: $14,566
- Date on market: 9/11/2025
- Cumulative days on market: 67 days
- Listing terms: Conventional,VA Loan,Cash
Price history
| Date | Event | Price |
|---|---|---|
| 4/19/2024 | Sold | -- |
Source:  LERA MLS #1746116 Report a problem LERA MLS #1746116 Report a problem | ||
| 3/29/2024 | Pending sale | $849,000$328/sqft |
Source: LERA MLS #1746116 Report a problem | ||
| 2/17/2024 | Price change | $849,000-5.1%$328/sqft |
Source: LERA MLS #1746116 Report a problem | ||
| 1/22/2024 | Listed for sale | $895,000+52%$346/sqft |
Source: LERA MLS #1746116 Report a problem | ||
| 5/13/2015 | Sold | -- |
Source: LERA MLS #1100259 Report a problem | ||
| 3/26/2015 | Price change | $589,000-1.7%$228/sqft |
Source: Phyllis Browning Co. #RE1: 1100259 Report a problem | ||
| 2/21/2015 | Listed for sale | $599,000+58%$232/sqft |
Source: Phyllis Browning Company #1100259 Report a problem | ||
| 11/17/2010 | Sold | -- |
Source: LERA MLS #44006_828864 Report a problem | ||
| 10/11/2010 | Listed for sale | $379,000$147/sqft |
Source: Phyllis Browning Company #828864 Report a problem | ||
| 8/7/2010 | Listing removed | $379,000$147/sqft |
Source: Phyllis Browning Company #828864 Report a problem | ||
| 7/14/2010 | Price change | $379,000-4.1%$147/sqft |
Source: Phyllis Browning Company #828864 Report a problem | ||
| 6/12/2010 | Price change | $395,000-1%$153/sqft |
Source: Phyllis Browning Company #828864 Report a problem | ||
| 5/16/2010 | Price change | $399,000-6.1%$154/sqft |
Source: Phyllis Browning Company #828864 Report a problem | ||
| 5/7/2010 | Price change | $425,000-1.6%$164/sqft |
Source: Phyllis Browning Company #828864 Report a problem | ||
| 4/24/2010 | Price change | $432,000-3.8%$167/sqft |
Source: Phyllis Browning Company #828864 Report a problem | ||
| 4/1/2010 | Listed for sale | $449,000$174/sqft |
Source: Phyllis Browning Company #828864 Report a problem | ||
Public tax history
| Year | Property taxes | Tax assessment |
|---|---|---|
| 2025 | $7,302 +1% | $784,800 +3.8% |
| 2024 | $7,230 -43.6% | $755,790 +9.8% |
| 2023 | $12,828 -3.8% | $688,490 +10% |
| 2022 | $13,341 | $625,900 +10% |
| 2021 | -- | $569,000 +0.5% |
| 2020 | -- | $566,000 +0.2% |
| 2019 | $12,844 | $565,000 +2% |
| 2018 | $12,844 +7% | $553,730 +5% |
| 2017 | $12,007 -4.9% | $527,510 -4.6% |
| 2016 | $12,625 +32.6% | $553,180 +21.9% |
| 2015 | $9,522 | $453,750 +10% |
| 2014 | $9,522 | $412,500 +10% |
| 2013 | -- | $375,000 |
| 2012 | -- | $375,000 -4.2% |
| 2011 | -- | $391,590 -1.1% |
| 2010 | -- | $395,990 -1.7% |
| 2009 | -- | $402,950 -0.2% |
| 2008 | -- | $403,620 +10.9% |
| 2007 | -- | $363,880 +11.5% |
| 2006 | -- | $326,210 +11.1% |
| 2005 | -- | $293,570 |
| 2004 | -- | -- |
| 2003 | -- | -- |
| 2002 | -- | -- |
| 2001 | -- | -- |
| 2000 | -- | -- |
Find assessor info on the county website
Neighborhood: 78209
Nearby homes
- $563,9003 bd2 ba1.8k sqft254 E Oakview Pl, Alamo Heights, TX 78209Off Market
- $642,2003 bd3 ba2.5k sqft240 E Oakview Pl, Alamo Heights, TX 78209Off Market
- $1,033,5004 bd3 ba2.8k sqft247 E Edgewood Pl, Alamo Heights, TX 78209Off Market
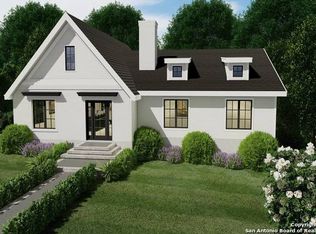
- $448,9002 bd2 ba1.3k sqft260 E Oakview Pl, Alamo Heights, TX 78209Off Market
- $797,5003 bd2 ba2.3k sqft234 E Oakview Pl, Alamo Heights, TX 78209Off Market
- $619,0003 bd2 ba2.2k sqft253 E Edgewood Pl, Alamo Heights, TX 78209For Sale
- $825,0004 bd4 ba2.5k sqft243 E Edgewood Pl, Alamo Heights, TX 78209Off Market
- $732,5003 bd2 ba1.6k sqft247 E Oakview Pl, Alamo Heights, TX 78209Off Market
Nearby schools
GreatSchools rating
- NAHoward Early Childhood CenterGrades: PK-KDistance: 0.6 mi
- 9/10Alamo Heights Junior High SchoolGrades: 6-8Distance: 0.5 mi
- 7/10Alamo Heights High SchoolGrades: 9-12Distance: 0.3 mi
Schools provided by the listing agent
- Elementary: Cambridge
- Middle: Alamo Heights
- High: Alamo Heights
- District: Alamo Heights I.S.D.
Source: LERA MLS. This data may not be complete. We recommend contacting the local school district to confirm school assignments for this home.
Get a cash offer in 3 minutes
Find out how much your home could sell for in as little as 3 minutes with a no-obligation cash offer.
Estimated market value
$917,000
Get a cash offer in 3 minutes
Find out how much your home could sell for in as little as 3 minutes with a no-obligation cash offer.
Estimated market value
$917,000
- Texas
- Bexar County
- Alamo Heights
- 78209
- 248 E Oakview Pl
Nearby cities
Nearby zip codes
Other Alamo Heights Topics
