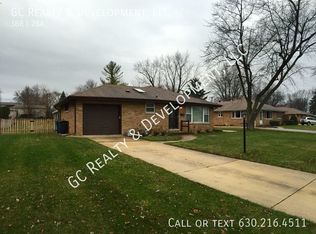
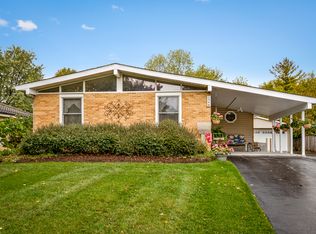
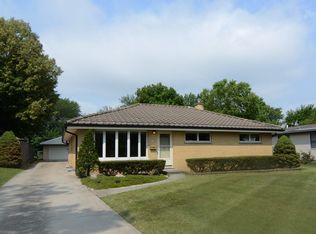
Move-In Ready Ranch in Bloomingdale! Welcome home to this beautifully maintained ranch with 4 bedrooms, 2 full baths and an extra-large 4-car garage. Step inside to a bright and inviting living room featuring a wall of windows, vaulted ceiling, and cozy gas fireplace, creating a warm and welcoming atmosphere. The separate dining room is perfect for entertaining family and friends. The kitchen features white wood cabinetry, granite countertops, stainless steel appliances and pantry. Three good-sized bedrooms are located on the main level, each offering beautiful hardwood floors. The finished basement provides additional living space with a comfortable family room and bar area, plus a fourth bedroom with a walk-in closet and a full bathroom. The laundry area includes a sink and plenty of storage for added convenience. The extra-large garage fits four cars complete with an extra large driveway. Step outside and enjoy summer gatherings on the backyard patio area overlooking a private, fully fenced yard with mature trees and a designated firepit area-perfect for relaxing or entertaining. Shed for extra storage too. Recent updates include a freshly painted and updated garage with new flooring, new paint and carpet in the basement and a new A/C. Enjoy all that this great location has to offer, with easy access to shopping, restaurants, schools, parks, forest preserves, golf courses, transportation, and more. A wonderful opportunity in a great neighborhood! This is one you won't want to miss!
New
$450,000
248 E Schick Rd, Bloomingdale, IL 60108
4beds
1,196sqft
Single Family Residence
Built in 1958
0.3 Acres Lot
$-- Zestimate®
$376/sqft
$-- HOA
What's special
Cozy gas fireplaceWall of windowsBackyard patio areaExtra large drivewaySeparate dining roomVaulted ceilingGranite countertops
- --
- 352
- views
- 21
- saves
Zillow last checked:
Listing updated:
Listed by:
Gina Crawmer (847)212-1558,
Real Broker LLC
Source: MRED as distributed by MLS GRID,MLS#: 12728815
Facts & features
Interior
Bedrooms & bathrooms
- Bedrooms: 4
- Bathrooms: 2
- Full bathrooms: 2
Rooms
- Room types: Recreation Room
Primary bedroom
- Features: Flooring (Hardwood)
- Level: Main
- Area: 143 Square Feet
- Dimensions: 13X11
Bedroom 2
- Features: Flooring (Hardwood)
- Level: Main
- Area: 140 Square Feet
- Dimensions: 14X10
Bedroom 3
- Features: Flooring (Hardwood)
- Level: Main
- Area: 100 Square Feet
- Dimensions: 10X10
Bedroom 4
- Features: Flooring (Carpet)
- Level: Basement
- Area: 176 Square Feet
- Dimensions: 16X11
Dining room
- Features: Flooring (Ceramic Tile)
- Level: Main
- Area: 209 Square Feet
- Dimensions: 19X11
Family room
- Features: Flooring (Carpet)
- Level: Basement
- Area: 176 Square Feet
- Dimensions: 16X11
Kitchen
- Features: Kitchen (Eating Area-Breakfast Bar, Eating Area-Table Space, Pantry-Closet), Flooring (Ceramic Tile)
- Level: Main
- Area: 121 Square Feet
- Dimensions: 11X11
Laundry
- Features: Flooring (Ceramic Tile)
- Level: Basement
- Area: 180 Square Feet
- Dimensions: 18X10
Living room
- Features: Flooring (Ceramic Tile)
- Level: Main
- Area: 289 Square Feet
- Dimensions: 17X17
Recreation room
- Features: Flooring (Ceramic Tile)
- Level: Basement
- Area: 210 Square Feet
- Dimensions: 15X14
Heating
- Natural Gas
Cooling
- Central Air
Appliances
- Included: Range, Microwave, Dishwasher, Refrigerator, Washer, Dryer, Disposal, Stainless Steel Appliance(s), Wine Refrigerator, Water Purifier Owned, Electric Cooktop, ENERGY STAR Qualified Appliances
- Laundry: Electric Dryer Hookup, Laundry Chute, Sink
Features
- Vaulted Ceiling(s), Dry Bar, 1st Floor Bedroom, 1st Floor Full Bath, Walk-In Closet(s)
- Flooring: Hardwood
- Basement: Finished,Full
- Attic: Unfinished
- Number of fireplaces: 1
- Fireplace features: Attached Fireplace Doors/Screen, Gas Starter, Living Room
Interior area
- Total structure area: 0
- Total interior livable area: 1,196 sqft
Property
Parking
- Total spaces: 2
- Parking features: Concrete, Garage Door Opener, Garage, Yes, Garage Owned, Detached
- Garage spaces: 2
- Has uncovered spaces: Yes
Accessibility
- Accessibility features: No Disability Access
Features
- Stories: 1
- Patio & porch: Patio
- Exterior features: Fire Pit
- Fencing: Fenced
Lot
- Size: 0.3 Acres
- Dimensions: 70X177X75X179
- Features: Water Rights, Mature Trees
Details
- Additional structures: Shed(s)
- Parcel number: 0214303007
- Special conditions: None
- Other equipment: Sump Pump, Backup Sump Pump;
Construction
Type & style
- Home type: SingleFamily
- Architectural style: Ranch
- Property subtype: Single Family Residence
Materials
- Brick
- Roof: Asphalt
Condition
- New construction: No
- Year built: 1958
Details
- Builder model: RANCH
Utilities & green energy
- Electric: Circuit Breakers
- Sewer: Public Sewer
- Water: Lake Michigan
Community & HOA
Community
- Features: Park, Water Rights, Curbs, Sidewalks, Street Lights, Street Paved
HOA
- Services included: None
Location
- Region: Bloomingdale
Financial & listing details
- Price per square foot: $376/sqft
- Tax assessed value: $117,037
- Annual tax amount: $8,626
- Date on market: 8/28/2026
- Ownership: Fee Simple
- Has irrigation water rights: Yes
Estimated market value
Not available
Estimated sales range
Not available
Not available
Price history
| Date | Event | Price |
|---|---|---|
| 2/9/2021 | Sold | $318,500$266/sqft |
Source: Public Record Report a problem | ||
| 11/20/2020 | Sold | $318,500+1.1%$266/sqft |
Source: | ||
| 10/12/2020 | Pending sale | $315,000$263/sqft |
Source: Main Street Real Estate Group #10897920 Report a problem | ||
| 10/9/2020 | Listed for sale | $315,000+20.2%$263/sqft |
Source: Main Street Real Estate Group #10897920 Report a problem | ||
| 11/13/2016 | Sold | $262,000-8.1%$219/sqft |
Source: | ||
| 10/29/2016 | Pending sale | $285,000$238/sqft |
Source: Berkshire Hathaway HomeServices Starck Real Estate #09370904 Report a problem | ||
| 10/19/2016 | Listed for sale | $285,000+9.6%$238/sqft |
Source: Berkshire Hathaway HomeServices Starck Real Estate #09370904 Report a problem | ||
| 3/31/2004 | Sold | $260,000$217/sqft |
Source: Public Record Report a problem | ||
Public tax history
| Year | Property taxes | Tax assessment |
|---|---|---|
| 2024 | $8,073 +8.4% | $117,037 +9.3% |
| 2023 | $7,449 +8.1% | $107,030 +7% |
| 2022 | $6,893 +4% | $100,060 +5.2% |
| 2021 | $6,626 +5.4% | $95,070 +8.6% |
| 2020 | $6,286 +3.6% | $87,550 +4.1% |
| 2019 | $6,068 -6.2% | $84,130 -7% |
| 2018 | $6,469 +5.8% | $90,430 +7.9% |
| 2017 | $6,114 +4.1% | $83,820 +8.1% |
| 2016 | $5,874 +1.8% | $77,570 +7.2% |
| 2015 | $5,773 +1.6% | $72,380 +4.1% |
| 2014 | $5,683 +1.1% | $69,500 -3.3% |
| 2013 | $5,622 -0.9% | $71,880 -10.1% |
| 2012 | $5,675 +2.8% | $79,990 -9.4% |
| 2011 | $5,520 +3% | $88,320 -4.6% |
| 2010 | $5,357 +2.9% | $92,570 -6.9% |
| 2009 | $5,206 +0.5% | $99,400 |
| 2008 | $5,181 +4.2% | $99,400 +5.3% |
| 2007 | $4,974 +24.2% | $94,390 +24.8% |
| 2006 | $4,005 +3.9% | $75,650 +6.6% |
| 2005 | $3,854 +3.7% | $70,960 +6.8% |
| 2004 | $3,716 +5.9% | $66,440 +10% |
| 2003 | $3,509 +6.2% | $60,400 +7.9% |
| 2002 | $3,303 +1.2% | $55,990 +9.1% |
| 2001 | $3,263 +3.2% | $51,340 +4.9% |
| 2000 | $3,162 | $48,950 |
Find assessor info on the county website
Monthly payment
Est. payment
Payment breakdown
Explore the cost of this home by adjusting the details. Changes won't be saved.Climate risks
Neighborhood: 60108
Nearby schools
Schools provided by the listing agent
- Elementary: Dujardin Elementary School
- Middle: Westfield Middle School
- High: Lake Park High School
- District: 13
Source: MRED as distributed by MLS GRID. This data may not be complete. We recommend contacting the local school district to confirm school assignments for this home.