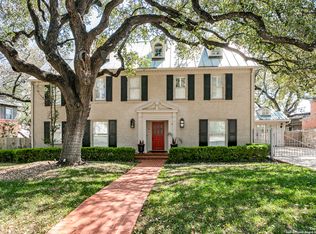
Nestled in the coveted Monte Vista neighborhood, this timeless 1938 residence seamlessly blends historic charm with modern comforts. Boasting 5 spacious bedrooms, 4.5 bathrooms, and two luxurious primary suites, this home offers an ideal layout for both family living and entertaining. Step inside to experience craftsmanship rarely seen in today's construction-solid concrete walls, a sturdy concrete pier-and-beam foundation, soaring high ceilings, and exquisite hardwood floors. The home is further elevated by elegant trim and custom built-ins, showcasing meticulous attention to detail throughout. Surrounded by majestic mature oak trees, this property offers unmatched privacy and a serene atmosphere, creating a peaceful retreat right in the heart of the city. Enjoy outdoor dining and relaxation on the charming patio, or explore the low-maintenance xeriscaped landscaping, designed to thrive with minimal upkeep. Additional features include a detached two-car garage and a private one-bedroom casita, perfect for guests, a home office, or as a rental opportunity. Living in Monte Vista means you're just minutes from downtown San Antonio, with easy access to the city's finest dining, shopping, and cultural destinations. This home truly embodies the elegance and tranquility of one of San Antonio's most desirable neighborhoods.
Sold
Price Unknown
248 E SUMMIT AVE, San Antonio, TX 78212
5beds
4,776sqft
Single Family Residence
Built in 1938
0.31 Acres Lot
$917,300 Zestimate®
$--/sqft
$6,323 Estimated rent
Home value
$917,300
$862,000 - $982,000
$6,323/mo
Zestimate® history
Owner options
List your home for rent
$6,323/mo
Rent Zestimate®
Find your next renter with Zillow Rental Manager. Plus, with online applications, you can quickly screen prospective tenants – for free.
$6,323/mo
Rent Zestimate®
Refinance and save
Refinancing to a lower rate could help reduce your monthly payments and save thousands over the life of the loan.
Explore your selling options
Work with a Zillow partner agent
Leverage their expertise and Zillow's premium Showcase listings to get your home seen by more buyers.
Get startedList with your own agent
Get your home in front of millions of buyers by listing it on Zillow.
Learn how to do itSell it yourself
Take full control of how buyers see your home on Zillow by listing For Sale by Owner (FSBO).
List your homeWhat's special
Zillow last checked:
Listing updated:
Listed by:
Christopher Galvan TREC #723068 (210) 286-3838,
Keller Williams Heritage
Source: LERA MLS,MLS#: 1884911
Facts & features
Interior
Bedrooms & bathrooms
- Bedrooms: 5
- Bathrooms: 5
- Full bathrooms: 4
- 1/2 bathrooms: 1
Primary bedroom
- Features: Walk-In Closet(s), Ceiling Fan(s), Full Bath
- Area: 252
- Dimensions: 14 x 18
Bedroom
- Area: 270
- Dimensions: 15 x 18
Bedroom 2
- Area: 260
- Dimensions: 13 x 20
Bedroom 3
- Area: 240
- Dimensions: 12 x 20
Bedroom 4
- Area: 108
- Dimensions: 9 x 12
Primary bathroom
- Features: Tub/Shower Separate, Double Vanity
- Area: 195
- Dimensions: 13 x 15
Dining room
- Area: 256
- Dimensions: 16 x 16
Kitchen
- Area: 128
- Dimensions: 8 x 16
Living room
- Area: 364
- Dimensions: 14 x 26
Office
- Area: 130
- Dimensions: 10 x 13
Heating
- Central, 3+ Units, Electric
Cooling
- Three+ Central, Wall/Window Unit(s)
Appliances
- Included: Washer, Dryer, Cooktop, Refrigerator, Disposal, Dishwasher, Electric Cooktop, Double Oven, 2+ Water Heater Units
- Laundry: Main Level, Laundry Room
Features
- Two Living Area, Separate Dining Room, Eat-in Kitchen, Study/Library, Game Room, High Ceilings, High Speed Internet, Walk-In Closet(s), Master Downstairs, Ceiling Fan(s), Solid Counter Tops
- Flooring: Carpet, Ceramic Tile, Wood
- Windows: Window Coverings
- Number of fireplaces: 2
- Fireplace features: Two, Living Room, Wood Burning
Interior area
- Total interior livable area: 4,776 sqft
Property
Parking
- Total spaces: 3
- Parking features: Two Car Garage, Detached, Garage Door Opener, One Car Carport
- Garage spaces: 2
- Carport spaces: 1
- Covered spaces: 3
Accessibility
- Accessibility features: Other Main Level Modifications, Full Bath/Bed on 1st Flr, First Floor Bedroom
Features
- Levels: Two
- Stories: 2
- Patio & porch: Covered, Deck
- Exterior features: Sprinkler System
- Pool features: None
- Fencing: Privacy,Stone/Masonry Fence
Lot
- Size: 0.31 Acres
- Features: 1/4 - 1/2 Acre, Curbs
- Residential vegetation: Mature Trees
Details
- Additional structures: Shed(s), Detached Quarters, Second Residence
- Parcel number: 068850000040
Construction
Type & style
- Home type: SingleFamily
- Property subtype: Single Family Residence
Materials
- Brick, Stucco
- Roof: Composition
Condition
- Pre-Owned
- New construction: No
- Year built: 1938
Utilities & green energy
- Electric: CPS
- Gas: CPS
- Sewer: SAWS
- Water: SAWS, Water System
- Utilities for property: Cable Available, City Garbage service
Community & HOA
Community
- Features: None
- Security: Prewired
- Subdivision: Monte Vista
Location
- Region: San Antonio
Financial & listing details
- Tax assessed value: $895,000
- Annual tax amount: $23,791
- Date on market: 7/17/2025
- Cumulative days on market: 123 days
- Listing terms: Conventional,VA Loan,Cash
- Road surface type: Paved
Price history
| Date | Event | Price |
|---|---|---|
| 7/17/2026 | Listing removed | $12,000$3/sqft |
Source:  Engel & Volkers #1995519 Report a problem Engel & Volkers #1995519 Report a problem | ||
| 6/27/2026 | Listed for rent | $12,000+166.7%$3/sqft |
Source: Engel & Volkers Report a problem | ||
| 1/16/2026 | Sold | -- |
Source:  LERA MLS #1884911 Report a problem LERA MLS #1884911 Report a problem | ||
| 1/16/2026 | Listing removed | $4,500$1/sqft |
Source: LERA MLS #1891557 Report a problem | ||
| 1/16/2026 | Price change | $4,500-5.3%$1/sqft |
Source: LERA MLS #1891557 Report a problem | ||
| 11/17/2025 | Pending sale | $949,000$199/sqft |
Source: LERA MLS #1884911 Report a problem | ||
| 11/11/2025 | Contingent | $949,000$199/sqft |
Source: LERA MLS #1884911 Report a problem | ||
| 10/20/2025 | Price change | $4,750-4%$1/sqft |
Source: LERA MLS #1891557 Report a problem | ||
| 9/30/2025 | Price change | $4,950-5.7%$1/sqft |
Source: LERA MLS #1891557 Report a problem | ||
| 9/30/2025 | Price change | $949,000-2.7%$199/sqft |
Source: LERA MLS #1884911 Report a problem | ||
| 9/22/2025 | Price change | $975,000-2%$204/sqft |
Source: LERA MLS #1884911 Report a problem | ||
| 9/8/2025 | Price change | $5,250-4.5%$1/sqft |
Source: LERA MLS #1891557 Report a problem | ||
| 8/25/2025 | Price change | $5,500-3.5%$1/sqft |
Source: LERA MLS #1891557 Report a problem | ||
| 8/10/2025 | Listed for rent | $5,700+34.1%$1/sqft |
Source: LERA MLS #1891557 Report a problem | ||
| 8/10/2025 | Price change | $995,000-16%$208/sqft |
Source: LERA MLS #1884911 Report a problem | ||
| 7/17/2025 | Listed for sale | $1,185,000-1.3%$248/sqft |
Source: LERA MLS #1884911 Report a problem | ||
| 11/6/2023 | Listing removed | -- |
Source: LERA MLS #1721918 Report a problem | ||
| 9/28/2023 | Listed for sale | $1,200,000$251/sqft |
Source: LERA MLS #1721918 Report a problem | ||
| 4/15/2021 | Listing removed | -- |
Source:  Keller Williams Report a problem Keller Williams Report a problem | ||
| 1/30/2021 | Listed for rent | $4,250+7.6%$1/sqft |
Source: Keller Williams #1507011 Report a problem | ||
| 7/19/2017 | Listing removed | $3,950$1/sqft |
Source: Phyllis Browning Company #1246134 Report a problem | ||
| 6/1/2017 | Listed for rent | $3,950+12.9%$1/sqft |
Source: Phyllis Browning Company #1246134 Report a problem | ||
| 3/17/2016 | Listing removed | $3,500$1/sqft |
Source: Phyllis Browning Co. #1166198 Report a problem | ||
| 3/14/2016 | Price change | $3,500-6.7%$1/sqft |
Source: Phyllis Browning Co. #1166198 Report a problem | ||
| 1/29/2016 | Price change | $3,750-6.3%$1/sqft |
Source: CORIE PROPERTIES #1144767 Report a problem | ||
| 11/4/2015 | Listed for rent | $4,000$1/sqft |
Source: CORIE PROPERTIES #1144767 Report a problem | ||
Public tax history
| Year | Property taxes | Tax assessment |
|---|---|---|
| 2025 | $21,842 -8.2% | $895,000 -8.2% |
| 2024 | $23,791 +2.1% | $975,000 +4.3% |
| 2023 | $23,308 +1.2% | $935,000 +10% |
| 2022 | $23,031 +12.5% | $850,000 +15.6% |
| 2021 | $20,481 | $735,000 -5.1% |
| 2020 | $20,481 -3.2% | $774,390 +3.7% |
| 2019 | $21,156 | $746,440 |
| 2018 | $21,156 -13.6% | $746,440 -13.5% |
| 2017 | $24,475 +0.5% | $862,510 -5.2% |
| 2016 | $24,344 +31.7% | $910,000 +23.8% |
| 2015 | $18,480 | $735,000 +7.6% |
| 2014 | $18,480 | $683,000 +0.4% |
| 2013 | -- | $680,000 +1% |
| 2012 | -- | $673,286 +6.7% |
| 2011 | -- | $631,000 +1% |
| 2010 | -- | $625,000 +12% |
| 2009 | -- | $557,819 +12% |
| 2007 | -- | $498,000 +42.3% |
| 2006 | -- | $350,000 +15.9% |
| 2005 | -- | $302,000 |
| 2004 | -- | -- |
| 2003 | -- | -- |
| 2002 | -- | -- |
| 2001 | -- | -- |
| 2000 | -- | -- |
Find assessor info on the county website
Neighborhood: Monte Vista
Nearby homes
- $--4 bd5 ba4.7k sqft254 E Summit Ave, San Antonio, TX 78212Sold
- $867,0003 bd3 ba3.1k sqft240 E Summit Ave, San Antonio, TX 78212Off Market
- $289,800-- bd-- ba-- sqftE Summit Ave, San Antonio, TX 78212Off Market
- $849,3002 bd2 ba2.8k sqft249 E Summit Ave, San Antonio, TX 78212Off Market
- $1,000,4003 bd3 ba3.5k sqft247 E Summit Ave, San Antonio, TX 78212Off Market
- $--3 bd2 ba2.4k sqft271 E Summit Ave, San Antonio, TX 78212Sold
- $824,6004 bd4 ba2.9k sqft264 E Summit Ave, San Antonio, TX 78212Off Market
- $547,7004 bd2 ba1.5k sqft222 E Agarita Ave, San Antonio, TX 78212Off Market
Nearby schools
GreatSchools rating
- 4/10Hawthorne Pk-8 AcademyGrades: PK-8Distance: 0.9 mi
- 4/10Edison High SchoolGrades: 9-12Distance: 1.4 mi
Schools provided by the listing agent
- Elementary: Hawthorne
- Middle: Hawthorne Academy
- High: Edison
- District: San Antonio I.S.D.
Source: LERA MLS. This data may not be complete. We recommend contacting the local school district to confirm school assignments for this home.
Get a cash offer in 3 minutes
Find out how much your home could sell for in as little as 3 minutes with a no-obligation cash offer.
Estimated market value
$917,300
Get a cash offer in 3 minutes
Find out how much your home could sell for in as little as 3 minutes with a no-obligation cash offer.
Estimated market value
$917,300
- Texas
- Bexar County
- San Antonio
- 78212
- Monte Vista
- 248 E SUMMIT AVE
Nearby cities
Nearby neighborhoods
Nearby zip codes
Other San Antonio Topics
