Skip main navigation
For sale
  • Price cut: $10K (6/12)
    $714,900

    248 Eagle Landing Ln, Bluffton, SC 29909

    3beds
    1,969sqft
    : 
    Loading
    Get pre-qualified
    Single Family Residence
    Built in 2024
    6,969 Square Feet Lot
    $-- Zestimate®
    $363/sqft
    $-- HOA

    What's special

    Designer finishesCraftsman trimPrivate landscaped settingSouthern exposureCustom pantryKitchenaid stainless steel appliancesPremium lagoon lot
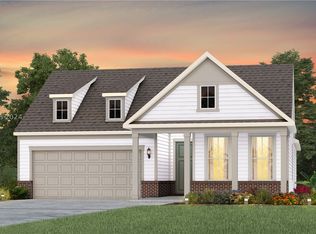
    Exceptional location and one of Sun City's most desirable floor plans combine to deliver a turnkey home that outshines new construction and offers unmatched value. Perfectly positioned on a premium lagoon lot in Sun City West, walking distance to the exciting new amenity center opening this month, this exceptional fully upgraded Mystique model showcases over $257,000 in builder upgrades and owner enhancements. Offering 3 bedrooms plus office/flex, this thoughtfully designed home features LVP and tile flooring throughout, Craftsman trim, crown molding, tray ceilings, and upgraded LED lighting that elevates every space. The gourmet kitchen is a showstopper with quartz countertops, KitchenAid stainless steel appliances with wall convection oven, microwave and separate convection oven under the gas range, custom pantry, under-cabinet lighting, and designer finishes. The primary suite offers a spa-like retreat with a zero-entry super shower, rain showerhead, and custom closet organization system. Enjoy seamless indoor-outdoor living with an enclosed lanai, 12 x 26 extended patio, gas stub for grilling, and a private landscaped setting-enhanced by desirable southern exposure, perfect for enjoying comfortable dinners and relaxing evenings outdoors. Complete with an extended finished garage with epoxy floors, expanded driveway, 6-inch gutters, and smart home features-this home delivers luxury, comfort, and exceptional value. Custom closet organization in every bedroom adds both functionality and refined design. Avoid living in a construction zone when you can have a new home on an established street. Enjoy world-class Sun City amenities including golf, fitness centers, indoor/outdoor pools, pickleball, tennis, dining, and over 200 clubs and social groups.
    82 days
    |
    367
    |
    9
    |

    Zillow last checked:

    Listing updated:

    Listed by:

    The Elliott Team 770-639-1174,

    Charter One Realty

    Source: REsides, Inc.,MLS#: 507508MLS Logo

    Loading...

      Facts & features

      Interior

      Bedrooms & bathrooms
      • Bedrooms: 3
      • Bathrooms: 2
      • Full bathrooms: 2
      Primary bedroom
      • Level: First
      Heating
      • Central, Gas
      Cooling
      • Central Air, Electric
      Appliances
      • Included: Convection Oven, Double Oven, Dryer, Dishwasher, Disposal, Gas Range, Microwave, Refrigerator, Self Cleaning Oven, Washer, Tankless Water Heater, Water Purifier
      Features
      • Attic, Tray Ceiling(s), Ceiling Fan(s), Carbon Monoxide Detector, Main Level Primary, Multiple Closets, Pull Down Attic Stairs, Smooth Ceilings, Smart Thermostat, Wired for Data, Window Treatments, Entrance Foyer, Pantry
      • Flooring: Luxury Vinyl, Luxury VinylPlank, Tile
      • Windows: Other, Screens, Window Treatments
      Interior area
      • Total interior livable area: 1,969 sqft

      Property

      Parking
      • Total spaces: 2
      • Parking features: Driveway, Garage, Two Car Garage
      • Garage spaces: 2
      Features
      • Stories: 1
      • Patio & porch: Rear Porch, Enclosed, Front Porch, Patio, Porch, Screened
      • Exterior features: Sprinkler/Irrigation, Paved Driveway, Porch, Patio, Rain Gutters
      • Pool features: Community
      • Has view: Yes
      • View description: Lagoon
      • Has water view: Yes
      • Water view: Lagoon
      Lot
      • Size: 6,969 Square Feet
      • Features: < 1/4 Acre
      Details
      • Parcel number: 067040000524
      • Special conditions: None

      Construction

      Type & style
      • Home type: SingleFamily
      • Architectural style: One Story
      • Property subtype: Single Family Residence
      Materials
      • Composite Siding, Fiber Cement
      • Roof: Asphalt
      Condition
      • Year built: 2024
      Details
      • Builder model: Mystique

      Utilities & green energy

      • Water: Public
      Green energy
      • Energy efficient items: Water Heater

      Community & HOA

      Community
      • Security: Security System, Smoke Detector(s)
      • Senior community: Yes
      • Subdivision: Eagle's Landing
      HOA
      • Amenities included: Bocce Court, Clubhouse, Dog Park, Fitness Center, Gas, Golf Course, Playground, Pickleball, Pool, Restaurant, Guard, Tennis Court(s), Trail(s)
      Location
      • Region: Bluffton

      Financial & listing details

      • Price per square foot: $363/sqft
      • Date on market: 4/23/2026
      • Listing terms: Cash,Conventional

        Estimated market value

        Not available

        Estimated sales range

        Not available

        Not available

        Price history

        DateEventPrice
        6/12/2026Price change$714,900-1.4%$363/sqft
        Source: REsides, Inc. #507508 Report a problem
        5/13/2026Price change$724,900-3.3%$368/sqft
        Source: REsides, Inc. #507508 Report a problem
        4/23/2026Listed for sale$749,900$381/sqft
        Source: REsides, Inc. #507508 Report a problem

        Public tax history

        Tax history is unavailable.

        Monthly payment

        Est. payment

        Payment breakdown

        Explore the cost of this home by adjusting the details. Changes won't be saved.
        All calculations are estimates and provided by Zillow, Inc. for informational purposes only. Actual amounts may vary.
        HOA fees may include property taxes on listings classified as Co-Ops. Contact the listing agent and/or owner for fee details.
        Mortgage interest rates are dependent on a number of factors, including credit score, down payment, and repayment length. Interest rate data provided by Zillow Group Marketplace, Inc. as of 1/1/1970 from various mortgage lenders with which we have lead or other similar arrangements; the Estimated Payment is an average of those rates.
        See how much you could borrow to make a competitive offer.

        Climate risks

        Neighborhood: 29909

        Getting around

        0 / 100
        Car-Dependent
        30 / 100
        Somewhat Bikeable

        Nearby schools

        GreatSchools rating

        A local agent can set up tours, give advice and negotiate with sellers.

        Browse local experts

        Similar homes