Looking for a house full of character on 5.4 acres of property with the potential of a mini-farm, 3 beds, 2.5 baths, 5,149 sqft outisde the city but close enough down the road to get there when you wanted? Ready for it's new owners, this Blountville property has SO MUCH SPACE. Your main level accommodates three big bedrooms, 2 full baths with one being the Primary Ensuite Bath, a living space with a woodstove and original brick fireplace, the kitchen, a dining area and another huge living area or playroom potentially. The marble part of the kitchen counter was used for candy making. All new LVP flooring and fresh paint on main level. Downstairs to the heated and cooled partially finished basement, you have a HUGE bonus room that could be your guest space/in-law suite, there's a workshop space with shelving and tables, an unfinished room around the corner from that, an 8x12 cold cellar for your canned goods and such, a half bath and access to your 2 car garage. The unfinished second floor is again, such a big open space, possibilities are endless. 34x20 ft two-story barn close to the house is another great perk if wanting to store farm equipment, extra vehicle, a bigger workshop, etc. No Restrictions on animals if wanting to put in a mini-farm, according to the county zoning. Plenty of mature wooded trees on property plus some open areas as well. Lots of privacy with property being the last one at the end of the street. New HVAC 2021, newer water heater, and new septic tank in 2020 per seller. Sold as-is to settle an estate. 30 minutes to Johnson City, 18 minutes to Kingsport, 23 minutes to Bristol, 9 minutes to Warrior's Path State Park and golf course and 13 minutes to Tri-Cities Airport. Washing machine and refrigerator in the garage conveys.
Sold for $420,000
$420,000
248 Emory Harr Private Dr, Blountville, TN 37617
3beds
2,960sqft
Single Family Residence, Residential
Built in 1968
5.44 Acres Lot
$499,300 Zestimate®
$142/sqft
$2,711 Estimated rent
Home value
$499,300
$434,000 - $574,000
$2,711/mo
Zestimate® history
Owner options
List your home for rent
$2,711/mo
Rent Zestimate®
Find your next renter with Zillow Rental Manager. Plus, with online applications, you can quickly screen prospective tenants – for free.
$2,711/mo
Rent Zestimate®
Refinance and save
$2,467/mo
Est. payment
Refinancing to a lower rate could help reduce your monthly payments and save thousands over the life of the loan.
$2,467/mo
Est. payment
Explore your selling options
Work with a Zillow partner agent
Leverage their expertise and Zillow's premium Showcase listings to get your home seen by more buyers.
Get startedList with your own agent
Get your home in front of millions of buyers by listing it on Zillow.
Learn how to do itSell it yourself
Take full control of how buyers see your home on Zillow by listing For Sale by Owner (FSBO).
List your homeWhat's special
Zillow last checked:
Listing updated:
Listed by:
Dianne Corey 423-747-6987,
KW Johnson City,
Rachel McMackin 423-737-4897,
KW Johnson City
Bought with:
Bethany Wisdom, 333472
Greater Impact Realty Lakeway
Source: TVRMLS,MLS#: 9972390
Facts & features
Interior
Bedrooms & bathrooms
- Bedrooms: 3
- Bathrooms: 3
- Full bathrooms: 2
- 1/2 bathrooms: 1
Heating
- Central, Wood Stove
Cooling
- Ceiling Fan(s), Central Air
Appliances
- Included: Microwave, Refrigerator
- Laundry: Electric Dryer Hookup, Washer Hookup
Features
- Entrance Foyer, Laminate Counters, Marble Counters, Pantry
- Flooring: Luxury Vinyl, Vinyl
- Windows: Double Pane Windows
- Basement: Cellar,Exterior Entry,Finished,Heated,Partial Cool,Plumbed,Unfinished,Workshop
- Number of fireplaces: 1
- Fireplace features: Living Room, Wood Burning Stove
Interior area
- Total structure area: 4,465
- Total interior livable area: 2,960 sqft
- Finished area below ground: 988
Property
Parking
- Total spaces: 2
- Parking features: Driveway, Attached
- Attached garage spaces: 2
- Has uncovered spaces: Yes
Features
- Levels: Three Or More
- Stories: 3
- Patio & porch: Porch, Rear Patio
Lot
- Size: 5.44 Acres
- Dimensions: 236987.60c sf
- Topography: Cleared, Wooded, Other
Details
- Additional structures: Barn(s)
- Parcel number: 048m D 010.00
- Zoning: R1
Construction
Type & style
- Home type: SingleFamily
- Architectural style: Traditional
- Property subtype: Single Family Residence, Residential
Materials
- Brick, Vinyl Siding
- Roof: Shingle
Condition
- Average,Updated/Remodeled
- New construction: No
- Year built: 1968
Utilities & green energy
- Sewer: Septic Tank
- Water: Public
- Utilities for property: Electricity Connected, Water Connected
Community & HOA
Community
- Security: Smoke Detector(s)
- Subdivision: Not In Subdivision
HOA
- Has HOA: No
Location
- Region: Blountville
Financial & listing details
- Price per square foot: $142/sqft
- Date on market: 10/17/2024
- Listing terms: Cash,Conventional
- Electric utility on property: Yes
Price history
| Date | Event | Price |
|---|---|---|
| 12/9/2024 | Sold | $420,000-15.3%$142/sqft |
Source: TVRMLS #9972390 Report a problem | ||
| 11/4/2024 | Pending sale | $495,900$168/sqft |
Source: TVRMLS #9972390 Report a problem | ||
| 10/17/2024 | Listed for sale | $495,900$168/sqft |
Source: TVRMLS #9972390 Report a problem | ||
Public tax history
Tax history is unavailable.
Neighborhood: 37617
Nearby homes
- $420,000-- bd2 ba1.9k sqft248 Emory Harr Private Dr, Blountville, TN 37617Sold
- $347,0003 bd2 ba1.8k sqft240 Emory Harr Private Dr, Blountville, TN 37617Off Market
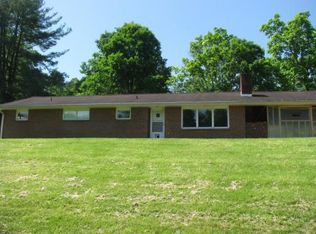
- $334,900-- bd3 ba1.6k sqft5304 Lonesome Pine Rd, Kingsport, TN 37664Off Market
- $403,700-- bd3 ba1.8k sqft226 Emory Harr Private Dr, Blountville, TN 37617Off Market
- $--0.344 Acres0 Lonesome Pine Rd, Kingsport, TN 37664Off Market
- $181,500-- bd1 ba1.6k sqft218 Emory Harr Private Dr, Blountville, TN 37617Off Market
- $451,1003 bd3 ba2.3k sqft5308 Lonesome Pine Rd, Kingsport, TN 37664Off Market
- $461,000-- bd4 ba4.5k sqft101 Satanta Rd, Kingsport, TN 37664Off Market
Nearby schools
GreatSchools rating
- 6/10Indian Springs Elementary SchoolGrades: K-5Distance: 0.4 mi
- 6/10Sullivan Central Middle SchoolGrades: 6-8Distance: 2.4 mi
- 7/10West Ridge High SchoolGrades: 9-12Distance: 2.1 mi
Schools provided by the listing agent
- Elementary: Indian Springs
- Middle: Sullivan Central Middle
- High: West Ridge
Source: TVRMLS. This data may not be complete. We recommend contacting the local school district to confirm school assignments for this home.


Get pre-qualified for a loan
At Zillow Home Loans, we can pre-qualify you in as little as 5 minutes with no impact to your credit score.An equal housing lender. NMLS #10287.
Sell for more on Zillow
Get a Zillow Showcase℠ listing at no additional cost and you could sell for .
$499,300
2% more
+$9,986
With Zillow Showcase(estimated)
$509,286
- Tennessee
- Sullivan County
- Kingsport
- 37617
- 248 Emory Harr Private Dr
Nearby cities
Nearby neighborhoods
Nearby zip codes
Other Kingsport Topics
