Serenity awaits you at this multi-level contemporary home in the private gated community of Lake Holiday. Through the beautiful double door entry you will find a spacious foyer. To the right is an office with attached half bath and to the left, a sunken formal living room. Down a few stairs to the main level, you will love the formal dining room, family room and large kitchen with attached laundry room. The sunroom opens to the tranquil backyard, complete with paver patio, beautiful pond and waterfalls. You will appreciate the lower level rec room for entertaining. The custom bar, built-in projector and screen provide fun for everyone. On the upper level to the left, a spacious primary suite with balcony access and ooddles of closet space welcomes you. The stunning ensuite, featuring a claw foot tub, separate shower and double marble vanity, is truly a retreat. Two additional bedrooms and hall bath complete this section. The upper level to the right is a hidden surprise! A private secondary suite boasts its own full bath and dressing room. To top all of this off, there is substantial storage accessed by the stairs in the two car garage. As if this isn't enough...add Lake Holiday living, with three community beaches on the 200 acre lake. Other amenities include volleyball, bocce ball, a dog park, new playground, disc golf and the clubhouse. What an incredible place to call home! Please check out the virtual tour too! PLEASE NOTE: Photos and virtual tour are from 2023 when owners still resided at the property. Ring doorbell on front door. Active radon system.
Sold for $474,900
Zillow last checked:
Listing updated:
Bought with:
Bobby Mann, wvs190300707
Burch Real Estate Group, LLC
Source: Bright MLS,MLS#: VAFV2017004
Price history
| Date | Event | Price |
|---|---|---|
| 4/18/2024 | Sold | $474,900$139/sqft |
Source:  Bright MLS #VAFV2017004 Report a problem Bright MLS #VAFV2017004 Report a problem | ||
| 4/8/2024 | Pending sale | $474,900$139/sqft |
Source: Bright MLS #VAFV2017004 Report a problem | ||
| 3/9/2024 | Contingent | $474,900$139/sqft |
Source: Bright MLS #VAFV2017004 Report a problem | ||
| 3/3/2024 | Listed for sale | $474,900+3.3%$139/sqft |
Source: Bright MLS #VAFV2017004 Report a problem | ||
| 6/12/2023 | Listing removed | $459,900$135/sqft |
Source: Bright MLS #VAFV2012854 Report a problem | ||
| 6/8/2023 | Price change | $459,900-3.2%$135/sqft |
Source: Bright MLS #VAFV2012854 Report a problem | ||
| 5/24/2023 | Listed for sale | $475,000-5%$139/sqft |
Source: Bright MLS #VAFV2012854 Report a problem | ||
| 5/22/2023 | Listing removed | $499,900$147/sqft |
Source: Bright MLS #VAFV2012606 Report a problem | ||
| 5/20/2023 | Price change | $499,900-5.5%$147/sqft |
Source: Bright MLS #VAFV2012606 Report a problem | ||
| 5/18/2023 | Price change | $529,000-3.6%$155/sqft |
Source: Bright MLS #VAFV2012606 Report a problem | ||
| 5/15/2023 | Listed for sale | $549,000+74.8%$161/sqft |
Source: Bright MLS #VAFV2012606 Report a problem | ||
| 4/17/2019 | Listing removed | $314,000$92/sqft |
Source: ERA OakCrest Realty, Inc. #VAFV144904 Report a problem | ||
| 3/28/2019 | Pending sale | $314,000$92/sqft |
Source: ERA OakCrest Realty, Inc. #VAFV144904 Report a problem | ||
| 2/22/2019 | Price change | $314,000-1.6%$92/sqft |
Source: ERA OakCrest Realty, Inc. #VAFV144904 Report a problem | ||
| 10/16/2018 | Price change | $319,000-1.8%$93/sqft |
Source: ERA OakCrest Realty, Inc. #1002229372 Report a problem | ||
| 9/20/2018 | Listed for sale | $325,000$95/sqft |
Source: ERA OakCrest Realty, Inc. #1002229372 Report a problem | ||
| 9/14/2018 | Pending sale | $325,000$95/sqft |
Source: ERA OakCrest Realty, Inc. #1002229372 Report a problem | ||
| 8/14/2018 | Listed for sale | $325,000+40.1%$95/sqft |
Source: ERA OakCrest Realty, Inc. #1002229372 Report a problem | ||
| 4/4/2016 | Sold | $232,000-7.2%$68/sqft |
Source: Agent Provided Report a problem | ||
| 2/15/2016 | Pending sale | $249,900$73/sqft |
Source: Colony Realty #FV9570428 Report a problem | ||
| 2/12/2016 | Listed for sale | $249,900-5.7%$73/sqft |
Source: Colony Realty #FV9570428 Report a problem | ||
| 11/13/2015 | Listing removed | $264,900$78/sqft |
Source: Crum Realty, Inc. #FV8640574 Report a problem | ||
| 9/11/2015 | Price change | $264,900-3.3%$78/sqft |
Source: Crum Realty, Inc. #FV8640574 Report a problem | ||
| 7/27/2015 | Price change | $273,900-1.8%$80/sqft |
Source: Crum Realty, Inc. #FV8640574 Report a problem | ||
| 5/19/2015 | Listed for sale | $279,000$82/sqft |
Source: Crum Realty, Inc. #FV8640574 Report a problem | ||
Nearby homes
- $500,1004 bd3 ba3.7k sqft238 Fairway Cir, Cross Junction, VA 22625Off Market
- $315,4003 bd3 ba2.2k sqft250 Fairway Cir, Cross Junction, VA 22625Off Market
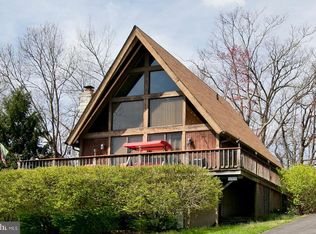
- $384,3003 bd3 ba1.8k sqft249 Fairway Cir, Cross Junction, VA 22625Off Market
- $437,2003 bd2 ba2.1k sqft236 Fairway Cir, Cross Junction, VA 22625Off Market
Get a cash offer in 3 minutes
Find out how much your home could sell for in as little as 3 minutes with a no-obligation cash offer.
Estimated market value
$516,800
