Skip main navigation
Off market
  • Tax assessed value
    $266,000

    248 Finley Ave, Beaumont, CA 92223

    5beds
    1,768sqft
    SingleFamily
    Built in 2008
    8,276 Square Feet Lot
    $-- Zestimate®
    $150/sqft
    $3,301 Estimated rent

    Home value

    Not available

    Estimated sales range

    Not available

    $3,301/mo

    Zestimate® history
    Loading
    Loading...

    Owner options

    List your home for rent

    $3,301/mo

    Rent Zestimate®

    Find your next renter with Zillow Rental Manager. Plus, with online applications, you can quickly screen prospective tenants – for free.

    Learn more

    $3,301/mo

    Rent Zestimate®

    Refinance and save

    $1,699/mo

    Est. payment

    Refinancing to a lower rate could help reduce your monthly payments and save thousands over the life of the loan.

    See today's rates

    $1,699/mo

    Est. payment

    Explore your selling options

    Work with a Zillow partner agent

    Leverage their expertise and Zillow's premium Showcase listings to get your home seen by more buyers.

    Get started

    List with your own agent

    Get your home in front of millions of buyers by listing it on Zillow.

    Learn how to do it

    Sell it yourself

    Take full control of how buyers see your home on Zillow by listing For Sale by Owner (FSBO).

    List your home

    What's special

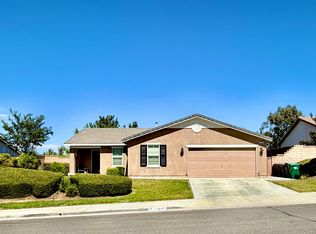
    BACK ON THE MARKET! Highly Upgraded Single Story Beaumont Home! As you enter the residence, you will notice a spacious living room offering tile flooring, textured ceilings, ceiling fan, fireplace and large windows creating great natural light. Behind the living room resides the dining room, offering recessed lighting, chandelier, access to the backyard through the slider door, and ample space for large family gatherings. Alongside the dining and living room, inhabits a stunning kitchen that has been highly upgraded. The kitchen proposes beautiful mahogany cabinets, topped with corian counters and stainless appliances, while also providing access to the laundry room and garage. The laundry room has been upgraded with white cabinets that have been finished with granite counters and porcelain sink, while awarding plenty of storage space for your large loads of laundry and linens. As you walk down the hallway, you will be introduced to a guest bathroom and five bedrooms, all large in size and great for your growing family. The guest bathroom bestows a sweeping mahogany vanity, also topped with corian counters and porcelain single sink. Other amenities would include a large mirror, new toilet, and bathtub/shower combo. The master bedroom extends similar upgrades as the guest bedrooms, while also dispensing a master bathroom, and massive walk in closet with custom built-ins. Take pleasure in the backyard offering a large wooden patio, mature landscaping, and stunning views.

    This property is off market, which means it's not currently listed for sale or rent on Zillow. This may be different from what's available on other websites or public sources.

    Facts & features

    Interior

    Bedrooms & bathrooms
    • Bedrooms: 5
    • Bathrooms: 2
    • Full bathrooms: 2
    Heating
    • Other, Gas
    Cooling
    • Central
    Appliances
    • Included: Dishwasher, Microwave, Range / Oven
    • Laundry: Individual Room, Inside, Gas Dryer Hookup, Washer Hookup
    Features
    • Recessed Lighting, Stone Counters, Corian Counters, Open Floorplan, Ceiling Fan(s), High Ceilings
    • Flooring: Tile, Carpet, Laminate
    • Doors: Insulated Doors, Sliding Doors
    • Has fireplace: Yes
    • Fireplace features: Living Room, Gas, Gas Starter
    • Common walls with other units/homes: No Common Walls
    Interior area
    • Total interior livable area: 1,768 sqft

    Property

    Parking
    • Total spaces: 4
    • Parking features: Garage - Attached
    Features
    • Levels: One
    • Patio & porch: Slab, Porch, Patio Open, Concrete, Patio, Front Porch
    • Fencing: Wrought Iron, Wood, Excellent Condition, Block
    • Has view: Yes
    • View description: Territorial
    Lot
    • Size: 8,276 Square Feet
    • Features: Back Yard, Front Yard, Cul-De-Sac, Sprinklers In Rear, Landscaped, Yard, Sprinkler System, Lawn, Patio Home, Sprinklers In Front, Rocks, Lot 6500-9999, Gentle Sloping, Rectangular Lot, Sloped Down
    Details
    • Parcel number: 421730015
    • Special conditions: Standard

    Construction

    Type & style
    • Home type: SingleFamily
    • Architectural style: Ranch
    Materials
    • wood frame
    • Roof: Tile
    Condition
    • Turnkey, Updated/Remodeled
    • Year built: 2008

    Utilities & green energy

    • Sewer: Public Sewer
    • Water: Public

    Community & HOA

    Location
    • Region: Beaumont

    Financial & listing details

    • Price per square foot: $150/sqft
    • Tax assessed value: $266,000
    • Road surface type: Paved

    Price history

    DateEventPrice
    7/31/2019Listing removed$319,900$181/sqft
    Source: INTERO REAL ESTATE SERVICES #CV19099319 Report a problem
    7/31/2019Listed for sale$319,900-2.5%$181/sqft
    Source: INTERO REAL ESTATE SERVICES #CV19099319 Report a problem
    7/30/2019Sold$328,000+2.5%$186/sqft
    Source: CRMLS #CV19099319 Report a problem
    6/6/2019Pending sale$319,900$181/sqft
    Source: INTERO REAL ESTATE SERVICES #CV19099319 Report a problem
    5/31/2019Listed for sale$319,900$181/sqft
    Source: INTERO REAL ESTATE SERVICES #CV19099319 Report a problem
    5/22/2019Pending sale$319,900$181/sqft
    Source: INTERO REAL ESTATE SERVICES #CV19099319 Report a problem
    5/17/2019Listed for sale$319,900$181/sqft
    Source: INTERO REAL ESTATE SERVICES #CV19099319 Report a problem

    Public tax history

    YearProperty taxesTax assessment
    2016-- $266,000 +5.1%
    2015$6,150 +5.2%$253,000 +10%
    2014$5,849 $230,000 +21.1%
    2013-- $190,000 -4.5%
    2012-- $199,000 +3.6%
    2011-- $192,000 -4%
    2010-- $200,000 -29.1%
    2009-- $282,000 +186.3%
    2008-- $98,500 -32.1%
    2007-- $144,986
    Find assessor info on the county website

    Neighborhood: 92223

    Nearby schools

    GreatSchools rating
    Schools provided by the listing agent
    • Elementary: Palm
    • Middle: San Gorgonio
    • High: Beaumont
    • District: Beaumont

    Source: The MLS. This data may not be complete. We recommend contacting the local school district to confirm school assignments for this home.

    Get pre-qualified for a loan
    At Zillow Home Loans, we can pre-qualify you in as little as 5 minutes with no impact to your credit score.

    An equal housing lender. NMLS #10287.