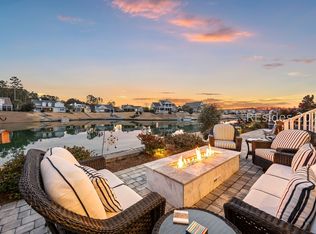
Welcome home to 248 Flatwater Dr...the epitome of exceptional. At just over 3,300 SQ ft., this extensively appointed Anchor model, by Logan Homes, offers 4 bedrooms, 3.5 baths + office + bonus/media room. Enjoy stunning lake views from both levels of the home. On the first level, the large screened lanai boasts a summer kitchen and ample room for outdoor seating and dining. The firepit and bulkhead round out the outdoor living on the main level. Additionally, the upstairs features a spacious screened in deck facing the lake. This home is truly designed for entertaining and relaxing lakefront living. The kitchen offers gas range, stainless appliances, a large island with countertop seating, under cabinet lighting, and a large walk in pantry with wood shelving. The great room is complete with gas fireplace, built in shelving, cathedral ceilings, and sliders out to the patio area. The split floor plan has a large owner's suite with tray ceilings, wood flooring and plantation shutters. The En suite bath has a large walk in shower, abundance of cabinetry, and it leads to the spacious walk in closet with direct access to the laundry room. There are two additional bedrooms on the main floor as well as an office with French doors and one and a half baths. Upstairs you will find the fourth bedroom that is truly a guest retreat with living area, En suite bath, and sliders out to the second-floor deck. Down the hallway, lined with bookshelves, is the bonus/media room. Hampton Lake is Bluffton's premier lakefront community with top shelf amenities to include a boatable freshwater lake, resort style pool with lazy river, two additional community pools, full service spa, waterfront dining, expansive fitness center, tennis courts, pickle ball, Bocce courts, basketball, kayaking, private beach, clubhouse, dog park, miles of trails and sidewalks. This home is truly a must see.
Sold for $1,599,900
$1,599,900
248 Flatwater Dr, Bluffton, SC 29910
4beds
3,336sqft
Single Family Residence
Built in 2021
0.3 Acres Lot
$1,602,800 Zestimate®
$480/sqft
$3,957 Estimated rent
Home value
$1,602,800
$1.47M - $1.75M
$3,957/mo
Zestimate® history
Owner options
List your home for rent
$3,957/mo
Rent Zestimate®
Find your next renter with Zillow Rental Manager. Plus, with online applications, you can quickly screen prospective tenants – for free.
$3,957/mo
Rent Zestimate®
Refinance and save
$7,377/mo
Est. payment
Refinancing to a lower rate could help reduce your monthly payments and save thousands over the life of the loan.
$7,377/mo
Est. payment
Explore your selling options
Work with a Zillow partner agent
Leverage their expertise and Zillow's premium Showcase listings to get your home seen by more buyers.
Get startedList with your own agent
Get your home in front of millions of buyers by listing it on Zillow.
Learn how to do itSell it yourself
Take full control of how buyers see your home on Zillow by listing For Sale by Owner (FSBO).
List your homeWhat's special
Plantation shuttersCathedral ceilingsStainless appliancesLarge screened lanaiOffice with french doorsSummer kitchenUnder cabinet lighting
Zillow last checked:
Listing updated:
Listed by:
Paul De La Torre 843-415-5533,
Charter One Realty
Bought with:
Lowcountry Lifestyles Team
Realty One Group - Lowcountry
Source: REsides, Inc.,MLS#: 505234
Facts & features
Interior
Bedrooms & bathrooms
- Bedrooms: 4
- Bathrooms: 4
- Full bathrooms: 3
- 1/2 bathrooms: 1
Primary bedroom
- Level: First
Heating
- Central, Electric, Heat Pump
Cooling
- Central Air, Electric
Appliances
- Included: Convection Oven, Dryer, Dishwasher, Disposal, Gas Range, Microwave, Oven, Refrigerator, Self Cleaning Oven, Washer, Tankless Water Heater
Features
- Attic, Bookcases, Built-in Features, Tray Ceiling(s), Ceiling Fan(s), Cathedral Ceiling(s), Fireplace, High Ceilings, Main Level Primary, Multiple Closets, Smooth Ceilings, Separate Shower, Vaulted Ceiling(s), Wired for Sound, Window Treatments, Entrance Foyer, Pantry
- Flooring: Carpet, Engineered Hardwood, Tile
- Windows: Other, Screens, Window Treatments
- Fireplace features: Outside
Interior area
- Total interior livable area: 3,336 sqft
Property
Parking
- Total spaces: 2
- Parking features: Driveway, Garage, Two Car Garage, Golf Cart Garage
- Garage spaces: 2
Features
- Stories: 2
- Patio & porch: Balcony, Rear Porch, Enclosed, Front Porch, Patio, Porch, Screened
- Exterior features: Balcony, Dock, Enclosed Porch, Sprinkler/Irrigation, Propane Tank - Owned, Porch, Propane Tank - Leased, Patio, Rain Gutters, Storm/Security Shutters, Outdoor Grill
- Pool features: Free Form, Heated, Other, Propane Heat, Community
- Has view: Yes
- View description: Lake
- Has water view: Yes
- Water view: Lake
Lot
- Size: 0.3 Acres
- Features: 1/4 to 1/2 Acre Lot
Details
- Parcel number: R61402900024040000
- Special conditions: None
Construction
Type & style
- Home type: SingleFamily
- Architectural style: Two Story
- Property subtype: Single Family Residence
Materials
- Composite Siding
- Roof: Asphalt
Condition
- Year built: 2021
Details
- Builder model: Custom
Utilities & green energy
- Water: Public
Green energy
- Energy efficient items: Insulation, Water Heater
Community & HOA
Community
- Security: Smoke Detector(s)
- Subdivision: Hampton Lake
HOA
- Amenities included: Bocce Court, Clubhouse, Dog Park, Fitness Center, Fire Pit, Playground, Pickleball, Pool, RV/Boat Storage, Restaurant, Guard, Spa/Hot Tub, Trail(s)
Location
- Region: Bluffton
Financial & listing details
- Price per square foot: $480/sqft
- Tax assessed value: $1,079,100
- Annual tax amount: $6,478
- Date on market: 3/10/2026
- Listing terms: Cash,Conventional
Price history
| Date | Event | Price |
|---|---|---|
| 5/8/2026 | Sold | $1,599,900$480/sqft |
Source:  REsides, Inc. #505234 Report a problem REsides, Inc. #505234 Report a problem | ||
| 3/10/2026 | Listed for sale | $1,599,900+85.4%$480/sqft |
Source: REsides, Inc. #505234 Report a problem | ||
| 9/17/2021 | Sold | $862,739$259/sqft |
Source: Public Record Report a problem | ||
Public tax history
| Year | Property taxes | Tax assessment |
|---|---|---|
| 2024 | $6,478 +0% | $39,680 |
| 2023 | $6,478 +8.5% | $39,680 +15% |
| 2022 | $5,969 +2020.4% | $34,510 +5651.7% |
| 2021 | $282 | $600 |
Find assessor info on the county website
Neighborhood: 29910
Nearby homes
- $1,453,1004 bd6 ba3.3k sqft252 Flatwater Dr, Bluffton, SC 29910Off Market
- $1,531,5004 bd6 ba3.3k sqft244 Flatwater Dr, Bluffton, SC 29910Off Market
- $1,600,0004 bd4 ba3.2k sqft256 Flatwater Dr, Bluffton, SC 29910Sold
- $1,454,1003 bd6 ba3k sqft240 Flatwater Dr, Bluffton, SC 29910Off Market
- $1,174,7000.342 Acres236 Flatwater Dr, Bluffton, SC 29910Off Market
- $1,216,4004 bd4 ba2.8k sqft260 Flatwater Dr, Bluffton, SC 29910Off Market
- $965,1124 bd6 ba3.3k sqft245 Flatwater Dr, Bluffton, SC 29910Sold
- $1,212,3003 bd4 ba2.9k sqft241 Flatwater Dr, Bluffton, SC 29910Off Market
Nearby schools
GreatSchools rating
- 8/10River Ridge AcademyGrades: PK-8Distance: 0.9 mi
- 9/10May River HighGrades: 9-12Distance: 3.2 mi
Get a cash offer in 3 minutes
Find out how much your home could sell for in as little as 3 minutes with a no-obligation cash offer.
Estimated market value
$1,602,800
Get a cash offer in 3 minutes
Find out how much your home could sell for in as little as 3 minutes with a no-obligation cash offer.
Estimated market value
$1,602,800
- South Carolina
- Beaufort County
- Bluffton
- 29910
- 248 Flatwater Dr
Nearby cities
Nearby neighborhoods
Nearby zip codes
Other Bluffton Topics
