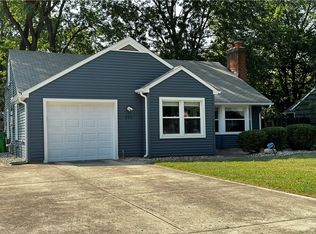
Updated and move-in ready 4 bedroom, 1820 sq/ft Cape Cod style home in Berea! All renovations done over the last few years including a 20x11 eat-in kitchen w/ breakfast bar, dining area, Range (2022), walk-in pantry, upgraded white/gray wood cabinets, Wood and granite counter-tops, stone wall accent and ceramic tiled flooring. 18x14 living room w/ wood burning fireplace w/ stone wall accent w/ adjacent 11x11 office w/ glass door. 2 first floor and 2 second floor bedrooms. Upgraded first floor bath w/ granite countertops and cabinets w/ private toilet/shower all on new tile flooring. Large front patio and slider from back bedroom leading to rear patio overlooking a private, good sized backyard! 1 car attached garage off of kitchen w/ man door access to backyard. Many updates including new LVT wood flooring throughout, freshly painted in neutral colors, new ceiling fans, light fixtures and recessed lighting and upgraded 200 AMP electric panel and outlets. Situated on a quiet, tree lined street in a nice development close to Grindstone Elementary School, BW, MetroPark system, airport, shopping and restaurants!
Closed
$239,600
248 Franklin Dr, Berea, OH 44017
4beds
1,820sqft
Single Family Residence
Built in 1948
7,405 Square Feet Lot
$249,200 Zestimate®
$132/sqft
$1,918 Estimated rent
Home value
$249,200
$227,000 - $272,000
$1,918/mo
Zestimate® history
Owner options
List your home for rent
$1,918/mo
Rent Zestimate®
Find your next renter with Zillow Rental Manager. Plus, with online applications, you can quickly screen prospective tenants – for free.
$1,918/mo
Rent Zestimate®
Refinance and save
$1,789/mo
Est. payment
Refinancing to a lower rate could help reduce your monthly payments and save thousands over the life of the loan.
$1,789/mo
Est. payment
Explore your selling options
Work with a Zillow partner agent
Leverage their expertise and Zillow's premium Showcase listings to get your home seen by more buyers.
Get startedList with your own agent
Get your home in front of millions of buyers by listing it on Zillow.
Learn how to do itSell it yourself
Take full control of how buyers see your home on Zillow by listing For Sale by Owner (FSBO).
List your homeWhat's special
Upgraded first floor bathStone wall accentLarge front patioGranite countertopsBreakfast barWood burning fireplaceWalk-in pantry
Zillow last checked:
Listing updated:
Listed by:
John Caristo 216-319-5864 JOHNCARISTO@HOWARDHANNA.COM,
Howard Hanna
Bought with:
Carol Corcoran, 2019006910
EXP Realty, LLC.
Tom Partin, 2013001969
EXP Realty, LLC.
Source: MLS Now,MLS#: 5140142Originating MLS: Akron Cleveland Association of REALTORS
Facts & features
Interior
Bedrooms & bathrooms
- Bedrooms: 4
- Bathrooms: 1
- Full bathrooms: 1
- Main level bathrooms: 1
- Main level bedrooms: 2
Primary bedroom
- Level: First
- Dimensions: 14 x 11
Bedroom
- Description: Flooring: Luxury Vinyl Tile
- Level: First
- Dimensions: 10 x 9
Bedroom
- Description: Flooring: Wood
- Level: Second
- Dimensions: 15 x 13
Bedroom
- Description: Flooring: Wood
- Level: Second
- Dimensions: 17 x 13
Eat in kitchen
- Description: Flooring: Ceramic Tile,Luxury Vinyl Tile
- Level: First
- Dimensions: 20 x 11
Living room
- Description: Flooring: Luxury Vinyl Tile
- Level: First
- Dimensions: 21 x 14
Office
- Description: Flooring: Luxury Vinyl Tile
- Level: First
- Dimensions: 11 x 11
Heating
- Forced Air, Gas, Space Heater
Cooling
- Window Unit(s), Wall Unit(s)
Appliances
- Included: Dryer, Disposal, Range, Refrigerator, Washer
- Laundry: Upper Level
Features
- Breakfast Bar, Built-in Features, Ceiling Fan(s), Eat-in Kitchen, Pantry
- Has basement: No
- Number of fireplaces: 1
- Fireplace features: Wood Burning
Interior area
- Total structure area: 1,820
- Total interior livable area: 1,820 sqft
- Finished area above ground: 1,820
Property
Parking
- Parking features: Attached, Driveway, Electricity, Garage, Garage Door Opener, Paved
- Attached garage spaces: 1
Features
- Levels: Two
- Stories: 2
- Patio & porch: Front Porch, Patio
Lot
- Size: 7,405 Square Feet
- Dimensions: 60 x 125
- Features: Landscaped
Details
- Parcel number: 36303044
Construction
Type & style
- Home type: SingleFamily
- Architectural style: Cape Cod
- Property subtype: Single Family Residence
Materials
- Other
- Foundation: Slab
- Roof: Asphalt,Fiberglass
Condition
- Year built: 1948
Utilities & green energy
- Sewer: Public Sewer
- Water: Public
Community & HOA
Community
- Security: Smoke Detector(s)
HOA
- Has HOA: No
Location
- Region: Berea
Financial & listing details
- Price per square foot: $132/sqft
- Tax assessed value: $176,300
- Annual tax amount: $4,253
- Date on market: 7/16/2025
- Cumulative days on market: 3 days
- Listing agreement: Exclusive Right To Sell
- Listing terms: Cash,Conventional,FHA
Price history
| Date | Event | Price |
|---|---|---|
| 8/19/2025 | Sold | $239,600+4.2%$132/sqft |
Source: MLS Now #5140142 Report a problem | ||
| 7/18/2025 | Pending sale | $229,900$126/sqft |
Source: MLS Now #5140142 Report a problem | ||
| 7/16/2025 | Listed for sale | $229,900+70.4%$126/sqft |
Source: MLS Now #5140142 Report a problem | ||
| 5/9/2018 | Listing removed | $134,900$74/sqft |
Source: RE/MAX Crossroads Properties #3960873 Report a problem | ||
| 5/9/2018 | Pending sale | $134,900$74/sqft |
Source: RE/MAX Crossroads Properties #3960873 Report a problem | ||
| 5/8/2018 | Sold | $134,900$74/sqft |
Source:  MLS Now #3960873 Report a problem MLS Now #3960873 Report a problem | ||
| 4/2/2018 | Price change | $134,900-2.2%$74/sqft |
Source: RE/MAX Crossroads Properties #3960873 Report a problem | ||
| 1/13/2018 | Price change | $137,900-4.8%$76/sqft |
Source: RE/MAX Crossroads Properties #3960873 Report a problem | ||
| 12/8/2017 | Listed for sale | $144,900+9.6%$80/sqft |
Source: RE/MAX Crossroads Properties #3960873 Report a problem | ||
| 2/20/2011 | Listing removed | $1,050$1/sqft |
Source: Keller Williams Greater Cleveland Southwest #3201176 Report a problem | ||
| 2/8/2011 | Listed for rent | $1,050$1/sqft |
Source: Keller Williams Greater Cleveland Southwest #3201176 Report a problem | ||
| 11/7/2007 | Sold | $132,250+39.2%$73/sqft |
Source: Public Record Report a problem | ||
| 8/25/1995 | Sold | $95,000$52/sqft |
Source: Public Record Report a problem | ||
Public tax history
| Year | Property taxes | Tax assessment |
|---|---|---|
| 2025 | $3,481 -0.5% | $61,710 |
| 2024 | $3,499 +9.7% | $61,710 +30.7% |
| 2023 | $3,189 +0.6% | $47,220 |
| 2022 | $3,169 +0.5% | $47,220 |
| 2021 | $3,152 -9.7% | $47,220 +1.7% |
| 2020 | $3,492 +0.3% | $46,450 +0% |
| 2019 | $3,480 -1.6% | $46,440 0% |
| 2018 | $3,535 -3.5% | $46,450 +3.9% |
| 2017 | $3,663 +7.2% | $44,700 |
| 2016 | $3,418 | $44,700 |
| 2015 | $3,418 -0.7% | $44,700 |
| 2014 | $3,441 +1.1% | $44,700 |
| 2013 | $3,403 +2.7% | $44,700 |
| 2012 | $3,315 +6.9% | $44,700 -0.9% |
| 2011 | $3,100 +901.3% | $45,120 |
| 2010 | $310 -90% | $45,120 |
| 2009 | $3,083 -0.2% | $45,120 -5.3% |
| 2008 | $3,089 +4.9% | $47,670 |
| 2007 | $2,946 +0.3% | $47,670 |
| 2006 | $2,936 +11.6% | $47,670 +19.8% |
| 2005 | $2,632 +10.5% | $39,800 |
| 2004 | $2,383 +5.1% | $39,800 |
| 2003 | $2,268 +4.4% | $39,800 +7.5% |
| 2002 | $2,172 -42.1% | $37,030 |
| 2001 | $3,751 -0.1% | $37,030 |
| 2000 | $3,755 | $37,030 |
Find assessor info on the county website
Neighborhood: 44017
Nearby homes
- $219,6004 bd1 ba1.3k sqft242 Franklin Dr, Berea, OH 44017Off Market
- $214,1003 bd1 ba1.5k sqft254 Franklin Dr, Berea, OH 44017Off Market
- $260,8003 bd1 ba1.3k sqft264 Franklin Dr, Berea, OH 44017Off Market
- $235,0004 bd2 ba1.6k sqft236 Franklin Dr, Berea, OH 44017Sold
- $134,0003 bd1 ba1.1k sqft251 Beeler Dr, Berea, OH 44017Sold
- $235,4003 bd1 ba1.1k sqft245 Beeler Dr, Berea, OH 44017Off Market
- $215,0004 bd2 ba1.7k sqft257 Beeler Dr, Berea, OH 44017Sold
- $265,8004 bd2 ba1.6k sqft239 Beeler Dr, Berea, OH 44017Off Market
Nearby schools
GreatSchools rating
- 9/10Grindstone Elementary SchoolGrades: PK-4Distance: 0.6 mi
- 5/10Berea-Midpark Middle SchoolGrades: 5-9Distance: 3.8 mi
- 7/10Berea-Midpark High SchoolGrades: 9-12Distance: 1.6 mi
Schools provided by the listing agent
- District: Berea CSD - 1804
Source: MLS Now. This data may not be complete. We recommend contacting the local school district to confirm school assignments for this home.
Get a cash offer in 3 minutes
Find out how much your home could sell for in as little as 3 minutes with a no-obligation cash offer.
Estimated market value
$249,200
Get a cash offer in 3 minutes
Find out how much your home could sell for in as little as 3 minutes with a no-obligation cash offer.
Estimated market value
$249,200
- Ohio
- Cuyahoga County
- Berea
- 44017
- 248 Franklin Dr
Nearby cities
Nearby zip codes
Other Berea Topics
