Skip main navigation
Off market
  • $870,900

    248 Geremma Dr, Ballwin, MO 63011

    4beds
    3,717sqft
    SingleFamily
    Built in 2018
    0.61 Acres Lot
    $870,900 Zestimate®
    $234/sqft
    $5,242 Estimated rent

    Home value

    $870,900

    $819,000 - $923,000

    $5,242/mo

    Zestimate® history
    Loading
    Loading...

    Owner options

    List your home for rent

    $5,242/mo

    Rent Zestimate®

    Find your next renter with Zillow Rental Manager. Plus, with online applications, you can quickly screen prospective tenants – for free.

    Learn more

    $5,242/mo

    Rent Zestimate®

    Refinance and save

    $5,608/mo

    Est. payment

    Refinancing to a lower rate could help reduce your monthly payments and save thousands over the life of the loan.

    See today's rates

    $5,608/mo

    Est. payment

    Explore your selling options

    Work with a Zillow partner agent

    Leverage their expertise and Zillow's premium Showcase listings to get your home seen by more buyers.

    Get started

    List with your own agent

    Get your home in front of millions of buyers by listing it on Zillow.

    Learn how to do it

    Sell it yourself

    Take full control of how buyers see your home on Zillow by listing For Sale by Owner (FSBO).

    List your home

    What's special

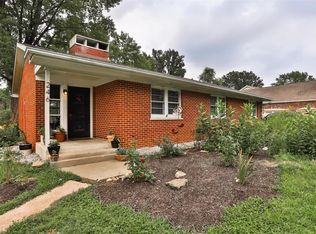
    $10K allowance for fence or credit at close!! 4Bd/3.5Ba 1.5 story home w/walkout LL in established neighborhood where older homes are being replaced with newer ones. Gorgeous wood flooring flows through the expansive Main Level & many windows emit an abundance of natural light. Stunning LR melds w/Brkfst Rm & Hearth Rm, making a big extraordinary room. Kit reveals granite counter tops, custom cabinets w/crown, some glass fronts, pull outs & slow close drawers, under cabinet lighting, island w/a large sink & disposal. A Desk adds extra work space. Appliances include gas cook top, S/S dishwasher, dual oven & microwave drawer. MBR Suite displays tray ceiling, lighted ceiling fan w/wall switch, dual windows & walk-in closet. Master Bath has double vanities w/sinks, edge to edge mirrors, vanity lights, vaulted ceiling w/pendant light, private commode room & soaking tub w/separate shower. Upper Level flaunts a FR w/lighted ceiling fan & Bedrooms that unveil walk-in closets & two Full Baths.

    This property is off market, which means it's not currently listed for sale or rent on Zillow. This may be different from what's available on other websites or public sources.

    Facts & features

    Interior

    Bedrooms & bathrooms
    • Bedrooms: 4
    • Bathrooms: 4
    • Full bathrooms: 3
    • 1/2 bathrooms: 1
    • Main level bathrooms: 2
    • Main level bedrooms: 1
    Heating
    • Forced air, Gas
    Cooling
    • Central
    Appliances
    • Included: Microwave
    • Laundry: Main Level
    Features
    • Walk-In Closet(s), Vaulted Ceiling(s), Living Room, Entrance Foyer, Open Floorplan, Some Window Treatmnt, Some Wood Floors, 9' Ceilings, 10 foot ceilings, Family Room
    • Flooring: Hardwood
    • Doors: Panel Door(s), Sliding Glass Doors
    • Windows: Storm Window(s), Some Tilt-In Windows, Some Window Treatmnt
    • Basement: Unfinished
    • Has fireplace: Yes
    • Fireplace features: Gas, Hearth Room
    Interior area
    • Structure area source: County Records
    • Total interior livable area: 3,717 sqft

    Property

    Parking
    • Total spaces: 3
    • Parking features: Garage - Attached
    • Details: Off Street, Oversize
    Features
    • Exterior features: Other, Vinyl
    Lot
    • Size: 0.61 Acres
    • Features: Terraced/Sloping
    Details
    • Parcel number: 22S520199
    • Special conditions: Sale
    • Other equipment: Satellite Dish

    Construction

    Type & style
    • Home type: SingleFamily
    • Architectural style: Conventional
    Condition
    • Year built: 2018

    Utilities & green energy

    • Sewer: Public
    • Water: Public

    Community & HOA

    Community
    • Security: Smoke Detector(s)
    Location
    • Region: Ballwin

    Financial & listing details

    • Price per square foot: $234/sqft
    • Tax assessed value: $783,400
    • Annual tax amount: $10,172

    Price history

    DateEventPrice
    2/10/2020Sold--
    Source: MARIS #19067857 Report a problem
    1/25/2020Pending sale$645,000$174/sqft
    Source: RE/MAX EDGE #19067857 Report a problem
    11/29/2019Price change$645,000-3%$174/sqft
    Source: RE/MAX EDGE #19067857 Report a problem
    10/15/2019Price change$665,000-2.1%$179/sqft
    Source: RE/MAX EDGE #19067857 Report a problem
    9/11/2019Listed for sale$679,500+7.1%$183/sqft
    Source: RE/MAX EDGE #19067857 Report a problem
    11/21/2018Sold--
    Source: MARIS #18050162 Report a problem
    7/9/2018Pending sale$634,728$171/sqft
    Source: McKelvey Homes Realty, LLC #18050162 Report a problem
    6/21/2018Listed for sale$634,728+326%$171/sqft
    Source: McKelvey Homes Realty, LLC #18050162 Report a problem
    9/28/2017Listing removed$149,000$40/sqft
    Source: One West Associates, Inc. #17072127 Report a problem
    9/12/2017Pending sale$149,000$40/sqft
    Source: One West Associates, Inc. #17072127 Report a problem
    9/8/2017Listed for sale$149,000$40/sqft
    Source: One West Associates, Inc. #17072127 Report a problem

    Public tax history

    YearProperty taxesTax assessment
    2025$10,172 +11.8%$148,840 +14.1%
    2024$9,100 +0.1%$130,460
    2023$9,092 +6%$130,460 +14.2%
    2022$8,575 +0.7%$114,260
    2021$8,512 -5%$114,260 -0.4%
    2020$8,962 +236.2%$114,710
    2019$2,666 $114,710 +260.6%
    2018$2,666 $31,810
    2017$2,666 +2.4%$31,810 +22.2%
    2016$2,603 +17.3%$26,030
    2015$2,219 $26,030 +5.8%
    2014$2,219 +5.2%$24,610
    2013$2,109 $24,610 -9.4%
    2012-- $27,150
    2011-- $27,150 -0.1%
    2010$2,056 +5.7%$27,190
    2009$1,945 -18.7%$27,190 -19.8%
    2008$2,394 +49.3%$33,900
    2007$1,603 $33,900 +61%
    2006$1,603 -0.9%$21,060
    2005$1,617 +14.2%$21,060 -6.3%
    2003$1,417 +0.8%$22,480 +24.1%
    2002$1,406 +5.5%$18,120
    2001$1,332 $18,120
    Find assessor info on the county website

    Neighborhood: 63011

    Nearby schools

    GreatSchools rating
    Schools provided by the listing agent
    • Elementary: Westridge Elem.
    • Middle: Crestview Middle
    • High: Marquette Sr. High
    • District: Rockwood R-VI

    Source: The MLS. This data may not be complete. We recommend contacting the local school district to confirm school assignments for this home.

    Get a cash offer in 3 minutes
    Find out how much your home could sell for in as little as 3 minutes with a no-obligation cash offer.
    Estimated market value
    $870,900
    Get a cash offer in 3 minutes
    Find out how much your home could sell for in as little as 3 minutes with a no-obligation cash offer.
    Estimated market value
    $870,900