Skip main navigation
Closed
  • $370,000

    248 Glen Vista Dr, Dayton, NV 89403

    3beds
    1,179sqft
    Single Family Residence
    Built in 2019
    6,969 Square Feet Lot
    $382,100 Zestimate®
    $314/sqft
    $2,179 Estimated rent

    Home value

    $382,100

    $363,000 - $401,000

    $2,179/mo

    Zestimate® history
    Loading
    Loading...

    Owner options

    List your home for rent

    $2,179/mo

    Rent Zestimate®

    Find your next renter with Zillow Rental Manager. Plus, with online applications, you can quickly screen prospective tenants – for free.

    Learn more

    $2,179/mo

    Rent Zestimate®

    Refinance and save

    $2,166/mo

    Est. payment

    Refinancing to a lower rate could help reduce your monthly payments and save thousands over the life of the loan.

    See today's rates

    $2,166/mo

    Est. payment

    Explore your selling options

    Work with a Zillow partner agent

    Leverage their expertise and Zillow's premium Showcase listings to get your home seen by more buyers.

    Get started

    List with your own agent

    Get your home in front of millions of buyers by listing it on Zillow.

    Learn how to do it

    Sell it yourself

    Take full control of how buyers see your home on Zillow by listing For Sale by Owner (FSBO).

    List your home

    What's special

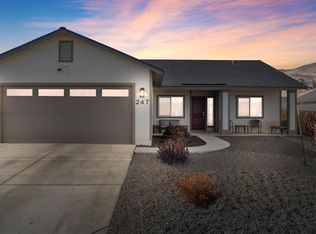
    Don't let this opportunity slip away! Discover the allure of this charming 3-bedroom, 2-bathroom home, boasting a generous 1,179 square feet of comfortable living space nestled on a corner lot. With its turnkey readiness, it's not only convenient to show but also move-in ready, offering you the chance to make this beautiful abode your own., Seize this fantastic opportunity to immerse yourself in a wonderful living experience within a welcoming community. This delightful home is more than just charming; it's strategically situated near shopping centers and provides effortless access to Carson City and USA Parkway, rendering it an optimal choice for those craving both comfort and convenience. Don't hesitate; schedule a showing today! Adding to its appeal, revel in the beautifully landscaped front and backyards, perfect for unwinding and creating cherished moments of relaxation and enjoyment.

    Zillow last checked:

    Listing updated:

    Listed by:

    Tara Silsby S.198801 408-620-0211,

    LPT Realty, LLC

    Bought with:

    Lynette Kruger, S.184524

    Coldwell Banker Select RE M

    Source: NNRMLS,MLS#: 240005783MLS Logo

    Facts & features

    Interior

    Bedrooms & bathrooms
    • Bedrooms: 3
    • Bathrooms: 2
    • Full bathrooms: 2
    Heating
    • Forced Air, Natural Gas
    Cooling
    • Central Air, Refrigerated
    Appliances
    • Included: Dishwasher, Disposal, Gas Cooktop, Gas Range, Microwave, Oven
    • Laundry: Laundry Area, Laundry Room
    Features
    • High Ceilings, Pantry, Master Downstairs, Smart Thermostat, Walk-In Closet(s)
    • Flooring: Carpet, Laminate
    • Windows: Double Pane Windows, Low Emissivity Windows, Vinyl Frames
    • Has fireplace: No
    Interior area
    • Total structure area: 1,179
    • Total interior livable area: 1,179 sqft

    Property

    Parking
    • Total spaces: 2
    • Parking features: Attached, Garage Door Opener
    • Attached garage spaces: 2
    Features
    • Stories: 1
    • Exterior features: None
    • Fencing: Back Yard
    • Has view: Yes
    • View description: Mountain(s)
    Lot
    • Size: 6,969 Square Feet
    • Features: Corner Lot, Landscaped, Level
    Details
    • Parcel number: 02966201
    • Zoning: NR1T

    Construction

    Type & style
    • Home type: SingleFamily
    • Property subtype: Single Family Residence
    Materials
    • Foundation: Crawl Space
    • Roof: Pitched
    Condition
    • Year built: 2019

    Utilities & green energy

    • Sewer: Public Sewer
    • Water: Public
    • Utilities for property: Electricity Available, Internet Available, Natural Gas Available, Phone Available, Sewer Available, Water Available, Cellular Coverage, Water Meter Installed

    Community & HOA

    Community
    • Security: Smoke Detector(s)
    • Subdivision: Gold Country Estates Ph 2A
    HOA
    • Has HOA: No
    • Amenities included: None
    Location
    • Region: Dayton

    Financial & listing details

    • Price per square foot: $314/sqft
    • Tax assessed value: $296,626
    • Annual tax amount: $2,863
    • Date on market: 5/17/2024
    • Cumulative days on market: 22 days
    • Listing terms: 1031 Exchange,Cash,Conventional,FHA,VA Loan

    Price history

    DateEventPrice
    6/7/2024Sold$370,000$314/sqft
    Source: NNRMLS #240005783 Report a problem
    5/18/2024Pending sale$370,000$314/sqft
    Source: NNRMLS #240005783 Report a problem
    5/16/2024Listed for sale$370,000+64.5%$314/sqft
    Source: NNRMLS #240005783 Report a problem
    5/21/2019Sold$224,900$191/sqft
    Source: Public Record Report a problem

    Public tax history

    YearProperty taxesTax assessment
    2025$2,949 +3%$103,819 +3.1%
    2024$2,863 +11.4%$100,713 +7.2%
    2023$2,570 +2.6%$93,920 +17.4%
    2022$2,504 $80,013 +2.3%
    2021-- $78,243 +3.3%
    2020$2,430 $75,733 +3%
    2019$2,430 +3%$73,529 +348.9%
    2018$2,360 $16,380
    Find assessor info on the county website

    Neighborhood: 89403

    Nearby schools

    GreatSchools rating
    Schools provided by the listing agent
    • Elementary: Sutro
    • Middle: Dayton
    • High: Dayton

    Source: NNRMLS. This data may not be complete. We recommend contacting the local school district to confirm school assignments for this home.

    Get a cash offer in 3 minutes
    Find out how much your home could sell for in as little as 3 minutes with a no-obligation cash offer.
    Estimated market value
    $382,100
    Get a cash offer in 3 minutes
    Find out how much your home could sell for in as little as 3 minutes with a no-obligation cash offer.
    Estimated market value
    $382,100