You have found your unicorn - under $400k on the golf course! Move-in ready status with lots of big-ticket upgrades done! Easy access to all the amenities in the community + the front gated entrance. Picture-perfect backyard fully fenced with an oversized paver patio to enjoy the view of the 3rd green! You'll appreciate the curb appeal and the welcome home feel. Loads of our favorite NC sunshine pour through the windows! Office ready with french doors on the main floor or use as you choose. The kitchen with built-in pantry cabinets creates storage for days. Complete with stainless appliances, granite countertops and a breakfast nook allow you to enjoy the view! Opens to the family room with a gas log fireplace. Upstairs you'll appreciate the spacious primary suite with spa-ready bathroom - you even have a jetted tub! The bonus room offers a multitude of functions but can simply be your 4th bedroom too. Your yard has just the right amount of privacy and you'll appreciate the easy access to all things Sanford, Fayetteville, or an easy drive up Rt1 to Apex.
Sold for $390,000
$390,000
248 Golf Dr, Sanford, NC 27332
4beds
2,522sqft
Single Family Residence, Residential
Built in 2004
0.44 Acres Lot
$414,900 Zestimate®
$155/sqft
$2,147 Estimated rent
Home value
$414,900
$394,000 - $436,000
$2,147/mo
Zestimate® history
Owner options
List your home for rent
$2,147/mo
Rent Zestimate®
Find your next renter with Zillow Rental Manager. Plus, with online applications, you can quickly screen prospective tenants – for free.
$2,147/mo
Rent Zestimate®
Refinance and save
$3,272/mo
Est. payment
Refinancing to a lower rate could help reduce your monthly payments and save thousands over the life of the loan.
$3,272/mo
Est. payment
Explore your selling options
Work with a Zillow partner agent
Leverage their expertise and Zillow's premium Showcase listings to get your home seen by more buyers.
Get startedList with your own agent
Get your home in front of millions of buyers by listing it on Zillow.
Learn how to do itSell it yourself
Take full control of how buyers see your home on Zillow by listing For Sale by Owner (FSBO).
List your homeWhat's special
Zillow last checked:
Listing updated:
Listed by:
Renee Hillman,
EXP Realty LLC
Bought with:
Kathy Garcia, 330601
EXP Realty LLC
Source: Doorify MLS,MLS#: 2539867
Facts & features
Interior
Bedrooms & bathrooms
- Bedrooms: 4
- Bathrooms: 3
- Full bathrooms: 2
- 1/2 bathrooms: 1
Heating
- Electric, Forced Air, Heat Pump
Cooling
- Central Air, Heat Pump
Appliances
- Included: Dishwasher, Electric Range, Electric Water Heater, Microwave
- Laundry: Laundry Room, Upper Level
Features
- Bathtub/Shower Combination, Ceiling Fan(s), Entrance Foyer, Granite Counters, Soaking Tub, Walk-In Closet(s), Walk-In Shower
- Flooring: Carpet, Vinyl, Tile
- Number of fireplaces: 1
- Fireplace features: Gas Log, Living Room, Propane
Interior area
- Total structure area: 2,522
- Total interior livable area: 2,522 sqft
- Finished area above ground: 2,522
- Finished area below ground: 0
Property
Parking
- Total spaces: 2
- Parking features: Assigned, Attached, Concrete, Driveway, Garage, Garage Faces Front
- Attached garage spaces: 2
Features
- Levels: Two
- Stories: 2
- Patio & porch: Covered, Patio, Porch
- Exterior features: Fenced Yard, Tennis Court(s)
- Pool features: Community
- Has view: Yes
Lot
- Size: 0.44 Acres
- Features: Cul-De-Sac, Hardwood Trees, Landscaped, On Golf Course
Details
- Parcel number: 039585010036
Construction
Type & style
- Home type: SingleFamily
- Architectural style: Transitional
- Property subtype: Single Family Residence, Residential
Materials
- Brick, Vinyl Siding
- Foundation: Slab
Condition
- New construction: No
- Year built: 2004
Utilities & green energy
- Sewer: Public Sewer
- Water: Public
- Utilities for property: Cable Available
Community & HOA
Community
- Features: Golf, Playground, Pool
- Subdivision: Carolina Lakes
HOA
- Has HOA: Yes
- Amenities included: Clubhouse, Golf Course, Pool, Tennis Court(s), Trail(s)
- Services included: Road Maintenance
- HOA fee: $900 annually
Location
- Region: Sanford
Financial & listing details
- Price per square foot: $155/sqft
- Tax assessed value: $323,166
- Annual tax amount: $2,383
- Date on market: 11/2/2023
Price history
| Date | Event | Price |
|---|---|---|
| 12/18/2023 | Sold | $390,000+0.1%$155/sqft |
Source:  Doorify MLS #2539867 Report a problem Doorify MLS #2539867 Report a problem | ||
| 11/11/2023 | Pending sale | $389,800$155/sqft |
Source: Doorify MLS #2539867 Report a problem | ||
| 11/4/2023 | Contingent | $389,800$155/sqft |
Source: Doorify MLS #2539867 Report a problem | ||
| 11/2/2023 | Listed for sale | $389,800+55.9%$155/sqft |
Source: Doorify MLS #2539867 Report a problem | ||
| 12/18/2019 | Sold | $250,000-2%$99/sqft |
Source:  LPRMLS #615710 Report a problem LPRMLS #615710 Report a problem | ||
| 11/5/2019 | Pending sale | $255,000$101/sqft |
Source: RE/MAX SOUTHERN PROPERTIES LLC. #615710 Report a problem | ||
| 10/3/2019 | Price change | $255,000-3.8%$101/sqft |
Source: RE/MAX SOUTHERN PROPERTIES LLC. #615710 Report a problem | ||
| 9/7/2019 | Listed for sale | $265,000-3.3%$105/sqft |
Source: RE/MAX SOUTHERN PROPERTIES LLC. #615710 Report a problem | ||
| 8/1/2019 | Listing removed | $274,000$109/sqft |
Source: Coldwell Banker Advantage #554659 Report a problem | ||
| 5/25/2019 | Price change | $274,000-2.1%$109/sqft |
Source: Coldwell Banker Advantage #554659 Report a problem | ||
| 3/19/2019 | Price change | $279,900-1.8%$111/sqft |
Source: Coldwell Banker Advantage #554659 Report a problem | ||
| 1/17/2019 | Listed for sale | $285,000+4.4%$113/sqft |
Source: COLDWELL BANKER ADVANTAGE - FAYETTEVILLE #554659 Report a problem | ||
| 5/30/2012 | Sold | $273,000-13.3%$108/sqft |
Source: Public Record Report a problem | ||
| 3/24/2011 | Listing removed | $314,900$125/sqft |
Source: Owner Report a problem | ||
| 5/30/2010 | Listed for sale | $314,900+6.7%$125/sqft |
Source: Owner Report a problem | ||
| 7/16/2007 | Sold | $295,000$117/sqft |
Source: Public Record Report a problem | ||
Public tax history
| Year | Property taxes | Tax assessment |
|---|---|---|
| 2025 | $2,383 | $323,166 |
| 2024 | $2,383 | $323,166 |
| 2023 | $2,383 | $323,166 |
| 2022 | $2,383 +12.2% | $323,166 +37.9% |
| 2021 | $2,123 | $234,300 |
| 2020 | $2,123 +0.7% | $234,300 |
| 2019 | $2,108 +2.3% | $234,300 |
| 2018 | $2,062 -6.4% | $234,300 |
| 2017 | $2,202 | $234,300 -6.6% |
| 2016 | $2,202 | $250,790 |
| 2015 | -- | $250,790 |
| 2014 | $2,202 | $250,790 |
| 2012 | -- | $250,790 |
| 2011 | -- | $250,790 |
| 2010 | -- | $250,790 |
| 2009 | -- | $250,790 +29.3% |
| 2008 | -- | $194,020 |
| 2007 | -- | $194,020 |
| 2006 | -- | $194,020 |
| 2005 | -- | $194,020 +870.1% |
| 2004 | -- | $20,000 |
| 2003 | -- | $20,000 |
| 2001 | -- | -- |
| 2000 | -- | -- |
Find assessor info on the county website
Neighborhood: Spout Springs
Nearby homes
- $527,4004 bd3 ba3.8k sqft254 Golf Dr, Sanford, NC 27332Off Market

- $400,0004 bd3 ba2.2k sqft234 Golf Dr, Sanford, NC 27332Sold
- $315,0003 bd2 ba1.6k sqft220 Golf Dr, Sanford, NC 27332Sold
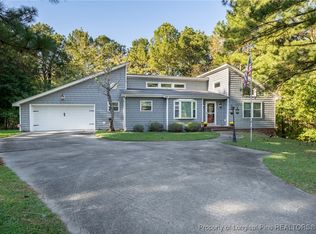
- $370,7003 bd2 ba2.4k sqft256 Golf Dr, Sanford, NC 27332Off Market
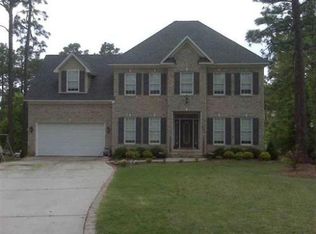
- $446,8004 bd2 ba2.9k sqft251 Golf Dr, Sanford, NC 27332Off Market
- $326,2003 bd2 ba1.8k sqft221 Golf Dr, Sanford, NC 27332Off Market
- $416,6004 bd3 ba2.5k sqft255 Golf Dr, Sanford, NC 27332Off Market
- $371,3003 bd2 ba1.8k sqft258 Golf Dr, Sanford, NC 27332Off Market
Nearby schools
GreatSchools rating
- 4/10Highland ElementaryGrades: PK-5Distance: 1.3 mi
- 6/10Highland MiddleGrades: 6-8Distance: 1.4 mi
- 3/10Overhills High SchoolGrades: 9-12Distance: 5.7 mi
Schools provided by the listing agent
- Elementary: Harnett - Highland
- Middle: Harnett - Highland
- High: Harnett - Overhills
Source: Doorify MLS. This data may not be complete. We recommend contacting the local school district to confirm school assignments for this home.


Get pre-qualified for a loan
At Zillow Home Loans, we can pre-qualify you in as little as 5 minutes with no impact to your credit score.An equal housing lender. NMLS #10287.
Sell for more on Zillow
Get a Zillow Showcase℠ listing at no additional cost and you could sell for .
$414,900
2% more
+$8,298
With Zillow Showcase(estimated)
$423,198
Nearby cities
Nearby neighborhoods
Nearby zip codes
Other Cameron Topics
