Welcome to 248 Graff Avenue, a well-maintained legal two-family home located in the desirable Throggs Neck area of the Bronx, just minutes from the Country Club section. Each residence offers a comfortable one-bedroom layout, creating an excellent opportunity for an owner-occupant, extended family, or investor. Property features include natural-gas multi-zone heating, a spacious private driveway with parking for multiple vehicles, and a detached one-car garage. Conveniently located near shopping, dining, schools, parks, public transportation, and major roadways. A wonderful opportunity in a quiet residential neighborhood with a suburban feel. This is a property that truly needs to be seen to appreciate its full potential and the possibilities it offers.
For sale
$925,000
248 Graff Avenue, Bronx, NY 10465
2beds
1,685sqft
Duplex, Multi Family
Built in 1925
-- sqft lot
$-- Zestimate®
$549/sqft
$-- HOA
What's special
Detached one-car garageNatural-gas multi-zone heatingComfortable one-bedroom layout
- 14 days
- 396
- 9
Zillow last checked:
Listing updated:
Listed by:
Connections Realty 516-377-9876,
Luis M. Cordero 516-790-4292
Source: OneKey® MLS as distributed by MLS GRID,MLS#: 1049350
Facts & features
Interior
Bedrooms & bathrooms
- Bedrooms: 2
- Bathrooms: 2
- Full bathrooms: 2
Heating
- Hot Water
Cooling
- None
Features
- First Floor Bedroom, First Floor Full Bath, Formal Dining, Open Kitchen
- Basement: Finished
Interior area
- Total structure area: 1,685
- Total interior livable area: 1,685 sqft
Property
Parking
- Total spaces: 4
- Parking features: Driveway
- Garage spaces: 1
- Has uncovered spaces: Yes
Lot
- Size: 3,742 Square Feet
Details
- Parcel number: 055960020
- Special conditions: None
Construction
Type & style
- Home type: MultiFamily
- Property subtype: Duplex, Multi Family
Materials
- Frame
Condition
- Year built: 1925
Utilities & green energy
- Sewer: Public Sewer
- Water: Public
- Utilities for property: Electricity Available, Natural Gas Available, Water Available
Community & HOA
Location
- Region: Bronx
Financial & listing details
- Price per square foot: $549/sqft
- Tax assessed value: $52,260
- Annual tax amount: $7,237
- Date on market: 9/11/2026
- Cumulative days on market: 14 days
- Listing agreement: Exclusive Right To Sell
- Electric utility on property: Yes
Estimated market value
Not available
Estimated sales range
Not available
Not available
Price history
| Date | Event | Price |
|---|---|---|
| 9/11/2026 | Listed for sale | $925,000+98.9%$549/sqft |
Source:  OneKey® MLS as distributed by MLS GRID #1049350 Report a problem OneKey® MLS as distributed by MLS GRID #1049350 Report a problem | ||
| 6/15/2015 | Listing removed | $465,000$276/sqft |
Source: All County Realty Group Corp. #4521764 Report a problem | ||
| 5/22/2015 | Listed for sale | $465,000+40.7%$276/sqft |
Source: All County Realty Group Corp. #4521764 Report a problem | ||
| 9/12/2003 | Sold | $330,400$196/sqft |
Source: Public Record Report a problem | ||
Public tax history
| Year | Property taxes | Tax assessment |
|---|---|---|
| 2025 | $7,326 +6% | $47,460 +6.2% |
| 2024 | $6,911 +4.8% | $44,700 -3.9% |
| 2023 | $6,593 | $46,500 +19% |
| 2022 | -- | $39,060 +16% |
| 2021 | -- | $33,660 -9.5% |
| 2020 | $6,434 +6% | $37,200 -3% |
| 2019 | $6,070 +7.3% | $38,340 +41.7% |
| 2018 | $5,659 +4.6% | $27,054 +1.9% |
| 2017 | $5,410 +2% | $26,541 |
| 2016 | $5,306 | $26,541 +4.8% |
| 2015 | $5,306 +75.7% | $25,329 +6% |
| 2014 | $3,020 | $23,897 +6% |
| 2013 | -- | $22,545 +1.9% |
| 2012 | -- | $22,118 |
| 2011 | -- | $22,118 +4.8% |
| 2010 | -- | $21,108 +6% |
| 2009 | -- | $19,915 +6% |
| 2008 | -- | $18,788 +1.9% |
| 2007 | -- | $18,432 |
| 2006 | -- | $18,432 +4.8% |
| 2005 | -- | $17,590 +6% |
| 2004 | -- | $16,596 +6% |
| 2003 | -- | $15,657 +1.9% |
| 2002 | -- | $15,360 |
| 2001 | -- | $15,360 +4.8% |
| 2000 | -- | $14,659 |
Find assessor info on the county website
Monthly payment
Climate risks
Neighborhood: Throggs Neck
Nearby schools
Schools provided by the listing agent
- Elementary: Ps 72 Dr William Dorney
- Middle: Urban Institute Of Mathematics
- High: Contact Agent
Source: OneKey® MLS as distributed by MLS GRID. This data may not be complete. We recommend contacting the local school district to confirm school assignments for this home.
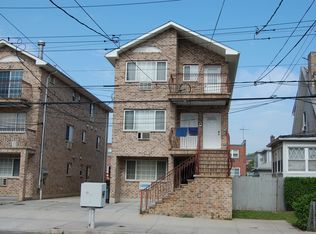
Similar homes
- $899,0005 bd3 ba1.9k sqft269 Balcom Avenue, Bronx, NY 10465For Sale

 MLS ID #895080, Harold Baez, Listing by: Charles Rutenberg Realty, Inc.. OneKey® MLS as distributed by MLS GRID
 - $850,0003 bd3 ba1.1k sqft1015 Revere Avenue, Bronx, NY 10465For Sale
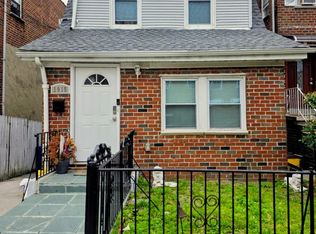 MLS ID #981410, Miriam Toro, Listing by: Berashith Realty. OneKey® MLS as distributed by MLS GRID
 - $875,0005 bd3 ba1.8k sqft925 E 227th Street, Bronx, NY 10466For Sale
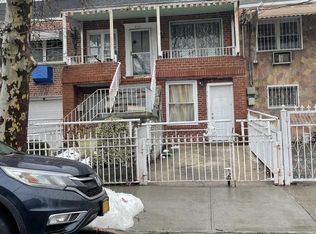 MLS ID #1048519, Bakary Camara, Listing by: YourHomeSold Guaranteed Realty. OneKey® MLS as distributed by MLS GRID
 - $850,0005 bd3 ba1.9k sqft2226 Norton Avenue, Bronx, NY 10473For Sale
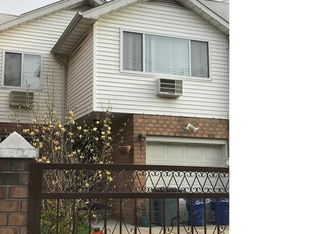 MLS ID #979041, Gregory Tsougranis, Listing by: Keller Williams Realty NYC Grp. OneKey® MLS as distributed by MLS GRID
 - $899,9005 bd2 ba1.4k sqft10138 131st Street, Richmond Hill S., NY 11419For SaleMLS ID #1030877, Shamim Ahmed, Listing by: Max It Realty. OneKey® MLS as distributed by MLS GRID
- $950,0005 bd3 ba1.6k sqft411 121st Street #12, College Point, NY 11356For SaleMLS ID #1016107, Sophia X. Yao, Listing by: Chase Global Realty Corp. OneKey® MLS as distributed by MLS GRID
- $930,0003 bd2 ba1.1k sqft16904 22ND Avenue, Whitestone, NY 11357For SaleMLS ID #974127, Fan K. Tsang, Listing by: E Realty International Corp. OneKey® MLS as distributed by MLS GRID
- $1,100,0004 bd-- ba1.7k sqft7012 141st Street, Flushing, NY 11367For SaleMLS ID #1051302, Ishwar Rameshar, Listing by: YourHomeSold Guaranteed Realty. OneKey® MLS as distributed by MLS GRID
- $919,0004 bd3 ba1.4k sqft103-16 89th Street, Ozone Park, NY 11417For SaleMLS ID #1007599, Shahnewaz Qurashi, Listing by: Exit Realty Prime. OneKey® MLS as distributed by MLS GRID
- $989,0002 bd3 ba1.4k sqft187-22 Keeseville Avenue, Saint Albans, NY 11412For SaleMLS ID #1025027, Malka Douek, Listing by: Best In The Market Realty Inc. OneKey® MLS as distributed by MLS GRID
- $1,075,0005 bd2 ba1.8k sqft21911 131st Avenue, Laurelton, NY 11413For SaleMLS ID #990510, Pedro J. Padilla SFR SRS, Listing by: Winzone Realty Inc. OneKey® MLS as distributed by MLS GRID
- $749,9993 bd3 ba1.7k sqft2570 Pearsall Avenue, Bronx, NY 10469For SaleMLS ID #1047544, Chang Chao Ceng CBR, Listing by: Charles Rutenberg Realty Inc. OneKey® MLS as distributed by MLS GRID
- $999,9994 bd2 ba2.2k sqft286 Eastchester Road, New Rochelle, NY 10801For SaleMLS ID #1041281, Anthony F. Marciano, Listing by: Century 21 Marciano. OneKey® MLS as distributed by MLS GRID
- $849,0005 bd2 ba1.1k sqft10980 141st Street, Jamaica, NY 11435For SaleMLS ID #1036121, Nitin K. Gadura, Listing by: Gadura Real Estate LLC. OneKey® MLS as distributed by MLS GRID
- $850,0004 bd2 ba1.4k sqft121-13 Hillside Avenue, Richmond Hill, NY 11418For SaleMLS ID #1048250, Sonia P. Thompson CBR SFR GRI, Listing by: Century 21 Milestone Team Rlty. OneKey® MLS as distributed by MLS GRID
- $769,0005 bd2 ba2.1k sqft3305 Bronxwood Avenue, Bronx, NY 10469For SaleMLS ID #952392, Pedro A. Castro, Listing by: More Homes Realty. OneKey® MLS as distributed by MLS GRID
- $900,0005 bd3 ba1.8k sqft118-33 199th Street, Jamaica, NY 11412For SaleMLS ID #976836, Jonathan Minerick, Listing by: HomeCoin.com. OneKey® MLS as distributed by MLS GRID
- $1,019,0003 bd3 ba1.2k sqft32 Edgewood Road, Port Washington, NY 11050For SaleMLS ID #1041527, Cesar M. Portilla, Listing by: Keller Williams Landmark II. OneKey® MLS as distributed by MLS GRID
- $799,0003 bd2 ba1.1k sqft11645 146th Street, Jamaica, NY 11436For SaleMLS ID #1044081, Mehar A. Khanzada, Listing by: Exit Realty Prime. OneKey® MLS as distributed by MLS GRID
