Skip main navigation
Sold for $405,000
  • $405,000

    248 Grand Canyon Ct, Merced, CA 95341

    4beds
    1,513sqft
    Single Family Residence, Residential
    Built in 2022
    4,745 Square Feet Lot
    $400,500 Zestimate®
    $268/sqft
    $2,243 Estimated rent

    Home value

    $400,500

    $348,000 - $461,000

    $2,243/mo

    Zestimate® history
    Loading
    Loading...

    Owner options

    List your home for rent

    $2,243/mo

    Rent Zestimate®

    Find your next renter with Zillow Rental Manager. Plus, with online applications, you can quickly screen prospective tenants – for free.

    Learn more

    $2,243/mo

    Rent Zestimate®

    Refinance and save

    $2,543/mo

    Est. payment

    Refinancing to a lower rate could help reduce your monthly payments and save thousands over the life of the loan.

    See today's rates

    $2,543/mo

    Est. payment

    Explore your selling options

    Work with a Zillow partner agent

    Leverage their expertise and Zillow's premium Showcase listings to get your home seen by more buyers.

    Get started

    List with your own agent

    Get your home in front of millions of buyers by listing it on Zillow.

    Learn how to do it

    Sell it yourself

    Take full control of how buyers see your home on Zillow by listing For Sale by Owner (FSBO).

    List your home

    What's special

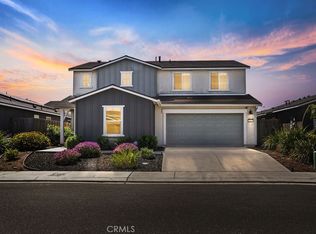
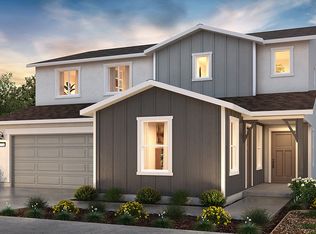
    Beautifully Designed Home! Built less than three years ago, this thoughtfully designed home is loaded with premium upgrades and modern features. Highlights include a fully paid solar system (courtesy of the builder), 4 spacious bedrooms, and 2 full bathrooms. Nestled in a well-established, family-friendly neighborhood, the home offers easy access to major freeways, restaurants, and entertainment. From the upgraded elevation and custom color palette to premium flooring, stylish faucets, granite countertops, an oversized kitchen sink, and a full backsplash every detail was carefully selected. All bathrooms have been elevated with a complete finish package upgrade. The upgrades are extensive truly a home you need to see to believe!

    Zillow last checked:

    Listing updated:

    Listed by:

    Brendon Yim 02080821 408-880-4191,

    eXp Realty of California Inc 888-584-9427,

    Brian Cen 01877298 510-266-2283,

    eXp Realty of California Inc

    Bought with:

    Manuel Ortiz, Jr., 01768926

    Aldina Real Estate,Inc.

    Source: MLSListings Inc,MLS#: ML82009424MLS Logo

    Facts & features

    Interior

    Bedrooms & bathrooms
    • Bedrooms: 4
    • Bathrooms: 2
    • Full bathrooms: 2
    Dining room
    • Features: DiningArea
    Family room
    • Features: Other
    Kitchen
    • Features: Island
    Heating
    • Central Forced Air
    Cooling
    • Central Air
    Appliances
    • Included: Disposal, Built In Gas Oven/Range
    Features
    • Flooring: Carpet, Tile
    Interior area
    • Total structure area: 1,513
    • Total interior livable area: 1,513 sqft

    Property

    Parking
    • Total spaces: 2
    • Parking features: Attached
    • Attached garage spaces: 2
    Features
    • Stories: 1
    Lot
    • Size: 4,745 sqft
    Details
    • Parcel number: 259320060000
    • Zoning: R1
    • Special conditions: Standard

    Construction

    Type & style
    • Home type: SingleFamily
    • Architectural style: Ranch
    • Property subtype: Single Family Residence, Residential
    Materials
    • Foundation: Concrete Perimeter and Slab
    • Roof: Composition, Shingle
    Condition
    • New construction: No
    • Year built: 2022

    Utilities & green energy

    • Gas: PublicUtilities
    • Sewer: Public Sewer
    • Water: Public
    • Utilities for property: Public Utilities, Water Public, Solar

    Community & neighborhood

    Location
    • Region: Merced

    Other

    Other facts
    • Listing agreement: ExclusiveAgency
    • Listing terms: Contract, FHA, LeaseOption, Trade, USDALoan, VALoan, CashorConventionalLoan

    Price history

    DateEventPrice
    8/26/2025Sold$405,000-5.3%$268/sqft
    Source: MLSListings Inc #ML82009424 Report a problem
    8/1/2025Contingent$427,500$283/sqft
    Source: MLSListings Inc #ML82009424 Report a problem
    7/5/2025Price change$427,500+0.1%$283/sqft
    Source: MLSListings Inc #ML82009424 Report a problem
    6/21/2025Price change$427,000-0.1%$282/sqft
    Source: MLSListings Inc #ML82009424 Report a problem
    6/19/2025Price change$427,500+0.1%$283/sqft
    Source: MLSListings Inc #ML82009424 Report a problem
    6/10/2025Price change$427,000-0.2%$282/sqft
    Source: MLSListings Inc #ML82009424 Report a problem
    6/3/2025Listed for sale$428,000+5.4%$283/sqft
    Source: MLSListings Inc #ML82009424 Report a problem
    6/15/2022Sold$406,000$268/sqft
    Source: Public Record Report a problem

    Public tax history

    YearProperty taxesTax assessment
    2025$6,240 +4.4%$430,838 +2%
    2024$5,974 +3%$422,391 +2%
    2023$5,798 +155.1%$414,109 +371.1%
    2022$2,273 $87,900
    2021-- --

    Find assessor info on the county website

    Neighborhood: 95341

    Nearby schools

    GreatSchools rating
    Schools provided by the listing agent
    • District: WeaverUnion

    Source: MLSListings Inc. This data may not be complete. We recommend contacting the local school district to confirm school assignments for this home.

    Get pre-qualified for a loan
    At Zillow Home Loans, we can pre-qualify you in as little as 5 minutes with no impact to your credit score.

    An equal housing lender. NMLS #10287.