Remodeled in 2024, this stunning 4,777 sq ft home sits at the end of a cul-de-sac in Harper’s Glen, a premier neighborhood in Keller. Designed for both luxury and functionality, the layout includes four spacious bedrooms—each with a private or adjoining bathroom—a stylish half bath for guests, a formal dining room, and a dedicated home office. The fully remodeled chef’s kitchen features high-end appliances, including a new Thermador six-burner gas cooktop, French door double oven, built-in microwave, trash compactor, and a large center island that flows into the main living area. Just off the kitchen, a recent built-in bar with dual wine fridges makes entertaining effortless. Upstairs, enjoy a dedicated media room with 4K projector, surround sound, Blu-ray player, 10’ movie screen, and a bar area—plus a spacious game-craft room with custom wall-to-wall built-in cabinetry. The first-floor primary suite offers direct patio access, a spa-style bath with dual vanities, and a large walk-in closet with built-ins. Each additional bedroom is generously sized, offering privacy and convenient bathroom access. Step into an entertainer’s dream backyard featuring a heated saltwater pool and spa with LED lighting, a private cabana, and a fully equipped covered pavilion with built-in fireplace, TV, sink, built-in BBQ grill and Green Egg, and bar seating—perfect for hosting or relaxing under the stars. Additional upgrades include new HVAC systems new roof (2023), new water heater, hardwood flooring throughout, crown molding and custom trim, and an oversized three-car garage. The pool was re-surfaced and remodeled in 2023 The home was repainted inside and out in 2024, and numerous built-ins were added throughout, enhancing both style and storage. Soaring ceilings and abundant natural light elevate the open, elegant design. This is a rare opportunity to own a fully updated, turn-key luxury home.
Sold
Price Unknown
248 Harper Ct, Keller, TX 76248
4beds
4,772sqft
Single Family Residence
Built in 2005
0.66 Acres Lot
$1,258,700 Zestimate®
$--/sqft
$7,661 Estimated rent
Home value
$1,258,700
Estimated sales range
Not available
$7,661/mo
Zestimate® history
Owner options
List your home for rent
$7,661/mo
Rent Zestimate®
Find your next renter with Zillow Rental Manager. Plus, with online applications, you can quickly screen prospective tenants – for free.
$7,661/mo
Rent Zestimate®
Refinance and save
$1,300/mo
Est. payment
Refinancing to a lower rate could help reduce your monthly payments and save thousands over the life of the loan.
$1,300/mo
Est. payment
Explore your selling options
Work with a Zillow partner agent
Leverage their expertise and Zillow's premium Showcase listings to get your home seen by more buyers.
Get startedList with your own agent
Get your home in front of millions of buyers by listing it on Zillow.
Learn how to do itSell it yourself
Take full control of how buyers see your home on Zillow by listing For Sale by Owner (FSBO).
List your homeWhat's special
Abundant natural lightBuilt-in barPrivate cabanaWalk-in closet with built-insSoaring ceilingsDedicated media roomSpa-style bath
Zillow last checked:
Listing updated:
Listed by:
Jack McLemore 0460808 817-283-5134,
Listing Results, LLC 817-283-5134
Bought with:
Shelby Buehler
Keller Williams Realty-FM
Source: NTREIS,MLS#: 20993823
Facts & features
Interior
Bedrooms & bathrooms
- Bedrooms: 4
- Bathrooms: 5
- Full bathrooms: 4
- 1/2 bathrooms: 1
Primary bedroom
- Level: First
- Dimensions: 20 x 15
Bedroom
- Level: First
- Dimensions: 13 x 11
Bedroom
- Level: Second
- Dimensions: 14 x 12
Bedroom
- Level: Second
- Dimensions: 14 x 12
Breakfast room nook
- Level: First
- Dimensions: 12 x 11
Dining room
- Level: First
- Dimensions: 13 x 12
Game room
- Level: Second
- Dimensions: 27 x 16
Kitchen
- Level: First
- Dimensions: 18 x 15
Living room
- Level: First
- Dimensions: 20 x 19
Living room
- Level: First
- Dimensions: 21 x 15
Living room
- Level: Second
- Dimensions: 27 x 16
Media room
- Level: Second
- Dimensions: 21 x 15
Office
- Level: First
- Dimensions: 13 x 12
Utility room
- Level: First
- Dimensions: 13 x 8
Heating
- Central, Natural Gas
Cooling
- Central Air, Electric
Appliances
- Included: Some Gas Appliances, Convection Oven, Double Oven, Dishwasher, Electric Oven, Gas Cooktop, Disposal, Gas Water Heater, Microwave, Plumbed For Gas, Trash Compactor, Vented Exhaust Fan, Wine Cooler
Features
- Decorative/Designer Lighting Fixtures, High Speed Internet, Multiple Staircases, Cable TV, Vaulted Ceiling(s), Wired for Sound
- Flooring: Carpet, Ceramic Tile, Wood
- Windows: Bay Window(s), Window Coverings
- Has basement: No
- Number of fireplaces: 2
- Fireplace features: Gas Log, Gas Starter, Stone
Interior area
- Total interior livable area: 4,772 sqft
Property
Parking
- Total spaces: 3
- Parking features: Garage, Garage Door Opener, Garage Faces Side
- Attached garage spaces: 3
Features
- Levels: Two
- Stories: 2
- Patio & porch: Patio, Covered
- Exterior features: Outdoor Grill, Outdoor Kitchen, Rain Gutters, Storage
- Pool features: Diving Board, Gunite, Heated, Pool, Pool/Spa Combo, Salt Water, Water Feature
- Fencing: Wood,Wrought Iron
Lot
- Size: 0.66 Acres
- Features: Cul-De-Sac, Interior Lot, Landscaped, Level, Many Trees, Subdivision, Sprinkler System
Details
- Parcel number: 40107752
Construction
Type & style
- Home type: SingleFamily
- Architectural style: Contemporary/Modern,Detached
- Property subtype: Single Family Residence
Materials
- Brick, Rock, Stone
- Foundation: Slab
- Roof: Composition
Condition
- Year built: 2005
Utilities & green energy
- Sewer: Public Sewer
- Water: Public
- Utilities for property: Sewer Available, Water Available, Cable Available
Green energy
- Energy efficient items: Appliances, Lighting, Thermostat, Windows
Community & HOA
Community
- Security: Security System Owned, Security System, Fire Alarm, Smoke Detector(s), Security Lights
- Subdivision: Harpers Glen
HOA
- Has HOA: Yes
- Services included: Association Management, Maintenance Grounds
- HOA fee: $1,300 annually
- HOA name: HARPERS GLEN HOMEOWNERS
- HOA phone: 817-805-2001
Location
- Region: Keller
Financial & listing details
- Tax assessed value: $1,031,996
- Annual tax amount: $19,181
- Date on market: 7/8/2025
- Cumulative days on market: 205 days
- Listing terms: Cash,Conventional,FHA,VA Loan
- Road surface type: Asphalt
Price history
| Date | Event | Price |
|---|---|---|
| 2/26/2026 | Sold | -- |
Source: NTREIS #20993823 Report a problem | ||
| 2/13/2026 | Pending sale | $1,350,000$283/sqft |
Source: NTREIS #20993823 Report a problem | ||
| 1/29/2026 | Contingent | $1,350,000$283/sqft |
Source: NTREIS #20993823 Report a problem | ||
| 10/17/2025 | Price change | $1,350,000-15.4%$283/sqft |
Source: NTREIS #20993823 Report a problem | ||
| 7/8/2025 | Listed for sale | $1,595,000+168.5%$334/sqft |
Source: NTREIS #20993823 Report a problem | ||
| 3/17/2015 | Sold | -- |
Source: Agent Provided Report a problem | ||
| 1/16/2015 | Listed for sale | $594,000$124/sqft |
Source: Realty World DFW Report a problem | ||
| 12/10/2014 | Listing removed | $594,000$124/sqft |
Source: KELLER WILLIAMS Realty Southlake #13011448 Report a problem | ||
| 11/2/2014 | Price change | $594,000-3.4%$124/sqft |
Source: DRO Management II, LLC #13011448 Report a problem | ||
| 9/25/2014 | Price change | $614,900+2.5%$129/sqft |
Source: DRO Management II, LLC #13011448 Report a problem | ||
| 9/16/2014 | Price change | $599,900-2.4%$126/sqft |
Source: DRO Management II, LLC #13011448 Report a problem | ||
| 9/2/2014 | Price change | $614,900-5.4%$129/sqft |
Source: DRO Management II, LLC #13011448 Report a problem | ||
| 4/25/2014 | Price change | $649,900-3%$136/sqft |
Source: Realty World DFW #12111757 Report a problem | ||
| 3/27/2014 | Listed for sale | $669,900$140/sqft |
Source: Realty World DFW #12111757 Report a problem | ||
| 4/5/2011 | Listing removed | $669,900$140/sqft |
Source: Visual Tour #11408953 Report a problem | ||
| 2/24/2011 | Listed for sale | $669,900$140/sqft |
Source: Visual Tour #11408953 Report a problem | ||
| 10/8/2010 | Listing removed | $669,900$140/sqft |
Source: Realty World DFW #11408953 Report a problem | ||
| 5/26/2010 | Listed for sale | $669,900+13.6%$140/sqft |
Source: Visual Tour #11408953 Report a problem | ||
| 10/6/2008 | Sold | -- |
Source: Agent Provided Report a problem | ||
| 7/11/2008 | Listed for sale | $589,500$124/sqft |
Source: Century 21 #11034327 Report a problem | ||
Public tax history
| Year | Property taxes | Tax assessment |
|---|---|---|
| 2025 | $18,944 -1.2% | $1,031,996 |
| 2024 | $19,181 -2.6% | $1,031,996 -0.4% |
| 2023 | $19,684 +9.5% | $1,035,640 +27.1% |
| 2022 | $17,972 +15.7% | $814,685 +21.8% |
| 2021 | $15,535 +0.3% | $668,843 +2.7% |
| 2020 | $15,496 -1.2% | $651,544 -0.4% |
| 2019 | $15,678 +18.5% | $654,109 +24.5% |
| 2018 | $13,231 -2.6% | $525,495 -1.2% |
| 2017 | $13,590 +9.5% | $531,708 +10.4% |
| 2016 | $12,414 -12.2% | $481,782 -12.4% |
| 2015 | $14,139 | $549,700 |
| 2014 | $14,139 | $549,700 +1.9% |
| 2013 | -- | $539,500 +2% |
| 2012 | -- | $528,800 |
| 2011 | -- | $528,800 -0.1% |
| 2010 | -- | $529,200 -3.1% |
| 2009 | -- | $545,900 +2.4% |
| 2008 | -- | $533,300 +2.9% |
| 2007 | -- | $518,300 +34.4% |
| 2006 | -- | $385,600 +693.4% |
| 2005 | -- | $48,600 |
| 2004 | -- | $48,600 |
| 2003 | -- | $48,600 |
Find assessor info on the county website
Neighborhood: 76248
Nearby homes
- $--4 bd4 ba4.7k sqft244 Harper Ct, Keller, TX 76248Sold
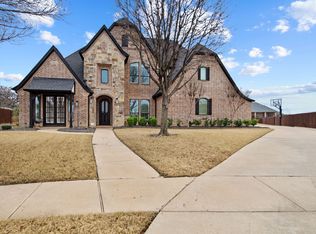
- $1,255,5004 bd4 ba4.5k sqft237 Harper Ct, Keller, TX 76248Off Market

- $1,169,8005 bd4 ba4.4k sqft240 Harper Ct, Keller, TX 76248Off Market

- $1,499,2005 bd4 ba4.6k sqft1660 Willis Ln, Keller, TX 76248Off Market
- $941,7004 bd4 ba3.8k sqft236 Harper Ct, Keller, TX 76248Off Market
- $1-- bd-- ba-- sqft233 Harper Ct, Keller, TX 76248Off Market
- $1,883,9004 bd5 ba5.2k sqft1600 Willis Ln, Keller, TX 76248Off Market
- $306,250-- bd-- ba-- sqft161 Frank Ln, Keller, TX 76248Off Market
Nearby schools
GreatSchools rating
- 10/10Willis Lane Elementary SchoolGrades: PK-4Distance: 0.1 mi
- 9/10Indian Springs Middle SchoolGrades: 5-8Distance: 0.8 mi
- 8/10Keller High SchoolGrades: 9-12Distance: 2.5 mi
Schools provided by the listing agent
- Elementary: Willislane
- Middle: Indian Springs
- High: Keller
- District: Keller ISD
Source: NTREIS. This data may not be complete. We recommend contacting the local school district to confirm school assignments for this home.
Get a cash offer in 3 minutes
Find out how much your home could sell for in as little as 3 minutes with a no-obligation cash offer.
Estimated market value
$1,258,700
Get a cash offer in 3 minutes
Find out how much your home could sell for in as little as 3 minutes with a no-obligation cash offer.
Estimated market value
$1,258,700
- Texas
- Tarrant County
- Keller
- 76248
- 248 Harper Ct
Nearby cities
Nearby neighborhoods
Nearby zip codes
Other Keller Topics
