Welcome to this beautifully maintained 3-bedroom, 2-bath home offering a desirable split bedroom floor plan and breathtaking mountain views from the oversized back deck—perfect for relaxing or entertaining.
Inside, you'll love the spacious layout with 9-foot ceilings, elegant trey ceilings, and an abundance of natural light throughout. The heart of the home is the expansive kitchen, featuring stainless steel appliances, custom oak cabinets, a pantry, plenty of counter space, and a convenient eat-in bar—ideal for casual meals or gathering with friends.
The master suite is a true retreat, complete with his-and-her closets, double vanities, a luxurious jetted garden tub, and a separate shower. The secondary bedrooms are generously sized and thoughtfully placed for privacy.
No closet laundry here—the large laundry room includes a utility sink and extra storage space. Low-maintenance laminate flooring runs throughout most of the main floor for easy living.
Downstairs, the extra-large basement provides a 2-car garage, workshop area, and an impressive finished bonus space—perfect for a media room, home office, gym, or game room.
This home truly has it all—style, space, and a view you won't want to miss. Schedule your private showing today!
Sold for $375,000
$375,000
248 Heather Oaks Trl SE, Cleveland, TN 37323
3beds
1,976sqft
Single Family Residence
Built in 2006
0.41 Acres Lot
$375,700 Zestimate®
$190/sqft
$1,993 Estimated rent
Home value
$375,700
$323,000 - $436,000
$1,993/mo
Zestimate® history
Owner options
List your home for rent
$1,993/mo
Rent Zestimate®
Find your next renter with Zillow Rental Manager. Plus, with online applications, you can quickly screen prospective tenants – for free.
$1,993/mo
Rent Zestimate®
Refinance and save
$2,280/mo
Est. payment
Refinancing to a lower rate could help reduce your monthly payments and save thousands over the life of the loan.
$2,280/mo
Est. payment
Explore your selling options
Work with a Zillow partner agent
Leverage their expertise and Zillow's premium Showcase listings to get your home seen by more buyers.
Get startedList with your own agent
Get your home in front of millions of buyers by listing it on Zillow.
Learn how to do itSell it yourself
Take full control of how buyers see your home on Zillow by listing For Sale by Owner (FSBO).
List your homeWhat's special
Breathtaking mountain viewsFinished bonus spaceWorkshop areaLow-maintenance laminate flooringStainless steel appliancesSplit bedroom floor planExtra storage space
Zillow last checked:
Listing updated:
Listed by:
Kyle Simpson 423-637-6591,
The Chattanooga Home Team
Bought with:
Dennis Opp, 320959
Exit Provision Realty
Source: Greater Chattanooga Realtors,MLS#: 1517192
Facts & features
Interior
Bedrooms & bathrooms
- Bedrooms: 3
- Bathrooms: 2
- Full bathrooms: 2
Primary bedroom
- Level: First
Bedroom
- Level: First
Bedroom
- Level: First
Primary bathroom
- Level: First
Bathroom
- Level: First
Bonus room
- Level: Basement
Dining room
- Level: First
Kitchen
- Level: First
Laundry
- Level: First
Living room
- Level: First
Workshop
- Level: Basement
Heating
- Central, Electric
Cooling
- Central Air, Electric
Appliances
- Included: Dishwasher, Electric Water Heater, Free-Standing Electric Range, Microwave, Refrigerator, Warming Drawer
- Laundry: Electric Dryer Hookup, Laundry Room, Main Level, Sink, Washer Hookup
Features
- Cathedral Ceiling(s), Ceiling Fan(s), Crown Molding, His and Hers Closets, High Speed Internet, Pantry, Recessed Lighting, Smart Thermostat, Walk-In Closet(s), Separate Shower, Tub/shower Combo, En Suite, Whirlpool Tub
- Flooring: Carpet, Laminate, Linoleum
- Windows: Double Pane Windows, Vinyl Frames
- Basement: Partially Finished
- Has fireplace: Yes
Interior area
- Total structure area: 1,976
- Total interior livable area: 1,976 sqft
- Finished area above ground: 1,731
- Finished area below ground: 245
Property
Parking
- Total spaces: 2
- Parking features: Basement, Concrete, Driveway, Garage, Garage Door Opener, Off Street
- Attached garage spaces: 2
Features
- Levels: Two
- Stories: 2
- Patio & porch: Deck, Porch - Covered
- Exterior features: Fire Pit, Lighting, Smart Camera(s)/Recording
- Fencing: Privacy,Wood
- Has view: Yes
- View description: Mountain(s)
Lot
- Size: 0.41 Acres
- Dimensions: 100 x 180
- Features: Back Yard, Front Yard, Gentle Sloping, Level, Views
Details
- Parcel number: 080g E 011.00
Construction
Type & style
- Home type: SingleFamily
- Property subtype: Single Family Residence
Materials
- Block, Vinyl Siding
- Foundation: Block, Slab
- Roof: Asphalt,Shingle
Condition
- Updated/Remodeled
- New construction: No
- Year built: 2006
Utilities & green energy
- Sewer: Septic Tank
- Water: Public
- Utilities for property: Cable Connected, Electricity Connected, Phone Connected, Sewer Not Available, Underground Utilities, Water Connected
Community & HOA
Community
- Features: Street Lights, Pond
- Security: Smoke Detector(s), Security System Leased
- Subdivision: Farmingdale
HOA
- Has HOA: Yes
- HOA fee: $100 annually
Location
- Region: Cleveland
Financial & listing details
- Price per square foot: $190/sqft
- Tax assessed value: $342,600
- Annual tax amount: $1,013
- Date on market: 7/22/2025
- Listing terms: Cash,Conventional,FHA,USDA Loan,VA Loan
- Road surface type: Paved
Price history
| Date | Event | Price |
|---|---|---|
| 8/22/2025 | Sold | $375,000$190/sqft |
Source: Greater Chattanooga Realtors #1517192 Report a problem | ||
| 7/30/2025 | Contingent | $375,000$190/sqft |
Source: Greater Chattanooga Realtors #1517192 Report a problem | ||
| 7/22/2025 | Listed for sale | $375,000+60.9%$190/sqft |
Source: Greater Chattanooga Realtors #1517192 Report a problem | ||
| 6/9/2020 | Sold | $233,000-1.6%$118/sqft |
Source:  RealTracs MLS as distributed by MLS GRID #3142053 Report a problem RealTracs MLS as distributed by MLS GRID #3142053 Report a problem | ||
| 4/19/2020 | Listed for sale | $236,900+28.8%$120/sqft |
Source: Crye-Leike Realtors- Cleveland #20204231 Report a problem | ||
| 11/26/2014 | Listing removed | $183,900$93/sqft |
Source: RE/MAX Real Estate Professionals #20142681 Report a problem | ||
| 8/22/2014 | Price change | $183,900-0.5%$93/sqft |
Source: RE/MAX Real Estate Professionals #20142681 Report a problem | ||
| 5/29/2014 | Listed for sale | $184,900+18.6%$94/sqft |
Source: RE/MAX Real Estate Professional's #20142681 Report a problem | ||
| 10/28/2011 | Sold | $155,900-2.5%$79/sqft |
Source: Public Record Report a problem | ||
| 6/15/2011 | Listed for sale | $159,900$81/sqft |
Source: RE/MAX R. E. Professionals #155053 Report a problem | ||
| 4/2/2011 | Listing removed | $159,900-3%$81/sqft |
Source: RE/MAX R. E. Professionals #155053 Report a problem | ||
| 3/25/2010 | Price change | $164,900-2.9%$83/sqft |
Source: RE/MAX R. E. Professionals #155053 Report a problem | ||
| 12/20/2009 | Price change | $169,900-5.6%$86/sqft |
Source: RE/MAX R. E. Professionals #155053 Report a problem | ||
| 12/5/2009 | Price change | $179,900+5.9%$91/sqft |
Source: RE/MAX R. E. Professionals #155053 Report a problem | ||
| 12/3/2009 | Price change | $169,900-5.6%$86/sqft |
Source: RE/MAX R. E. Professionals #155053 Report a problem | ||
| 9/7/2009 | Price change | $179,900-1.6%$91/sqft |
Source: RE/MAX R. E. Professionals #155053 Report a problem | ||
| 7/28/2009 | Listed for sale | $182,900+10.5%$93/sqft |
Source: Heart Realty,Inc. #1131238 Report a problem | ||
| 6/9/2006 | Sold | $165,500$84/sqft |
Source: Public Record Report a problem | ||
Public tax history
| Year | Property taxes | Tax assessment |
|---|---|---|
| 2025 | -- | $85,650 +50.2% |
| 2024 | $1,014 | $57,025 |
| 2023 | $1,014 | $57,025 |
| 2022 | $1,014 | $57,025 |
| 2021 | $1,014 +8% | $57,025 +35% |
| 2019 | $939 +5.1% | $42,250 |
| 2018 | $894 0% | -- |
| 2017 | $894 -4.2% | -- |
| 2016 | $933 | -- |
| 2015 | $933 +0.9% | -- |
| 2014 | $925 | -- |
| 2013 | -- | -- |
| 2011 | $932 | $43,800 |
Find assessor info on the county website
Neighborhood: South Cleveland
Nearby homes
- $362,1003 bd2 ba1.6k sqft238 Heather Oaks Trl SE, Cleveland, TN 37323Off Market
- $375,0003 bd2 ba1.8k sqft258 Heather Oaks Trl SE, Cleveland, TN 37323Sold
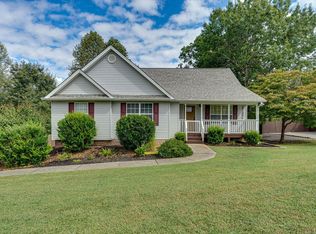
- $368,2004 bd3 ba2.3k sqft271 Hidden Oaks Trl NE, Cleveland, TN 37312Off Market
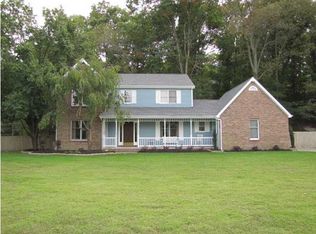
- $333,9003 bd2 ba-- sqft253 Heather Oaks Trl, Cleveland, TN 37323Off Market

- $398,8003 bd3 ba2.2k sqft228 Heather Oaks Trl SE, Cleveland, TN 37323Off Market
- $384,3003 bd2 ba1.9k sqft253 Heather Oaks Trl SE, Cleveland, TN 37323Off Market
- $308,0003 bd2 ba1.3k sqft205 Crystal Ter SE, Cleveland, TN 37323Sold
- $354,9003 bd2 ba1.7k sqft268 Heather Oaks Trl SE, Cleveland, TN 37323Off Market
Nearby schools
GreatSchools rating
- 5/10Waterville Community Elementary SchoolGrades: PK-5Distance: 1.6 mi
- 4/10Lake Forest Middle SchoolGrades: 6-8Distance: 2.9 mi
- 4/10Bradley Central High SchoolGrades: 9-12Distance: 5.1 mi
Schools provided by the listing agent
- Elementary: Waterville Elementary
- Middle: Lake Forest Middle School
- High: Bradley Central High
Source: Greater Chattanooga Realtors. This data may not be complete. We recommend contacting the local school district to confirm school assignments for this home.
Get a cash offer in 3 minutes
Find out how much your home could sell for in as little as 3 minutes with a no-obligation cash offer.
Estimated market value
$375,700
Get a cash offer in 3 minutes
Find out how much your home could sell for in as little as 3 minutes with a no-obligation cash offer.
Estimated market value
$375,700
- Tennessee
- Bradley County
- Cleveland
- 37323
- South Cleveland
- 248 Heather Oaks Trl SE
Nearby cities
Nearby neighborhoods
Nearby zip codes
Other Cleveland Topics
