Welcome Home to 248 Hedstrom Drive. This spacious and charming Amherst Cape Cod has so much to offer to its new owner. A freshly painted exterior and porch with beautiful mature landscaping welcomes you as you enter into the expansive main floor with gleaming hardwood. The large living room provides a wonderful space to relax and unwind. A bedroom currently used as a den and full bathroom provide great versatility to the first floor. The dining room seamlessly flows into the eat-in kitchen that was expanded in 2002 with plenty of room to entertain. The second floor boasts two generous bedrooms and a fully renovated spa-like full bath with heated floors, double vanity and walk-in shower. A partially finished basement offers more living space and fantastic storage. Substantial improvements include an architectural roof, furnace and central air, hot water tank and many new vinyl windows to name a few. Enjoy the outdoors in the fenced yard on the concrete patio with an awning and hot tub. Utilize the 2 car detached garage for great additional parking and storage. Fantastic location close to countless conveniences! Offers will be entertained starting on Friday, July 7th at 12pm.
Closed
$352,500
248 Hedstrom Dr, Amherst, NY 14226
3beds
1,772sqft
Single Family Residence
Built in 1950
8,712 Square Feet Lot
$420,500 Zestimate®
$199/sqft
$2,442 Estimated rent
Home value
$420,500
$399,000 - $446,000
$2,442/mo
Zestimate® history
Owner options
List your home for rent
$2,442/mo
Rent Zestimate®
Find your next renter with Zillow Rental Manager. Plus, with online applications, you can quickly screen prospective tenants – for free.
$2,442/mo
Rent Zestimate®
Refinance and save
$2,409/mo
Est. payment
Refinancing to a lower rate could help reduce your monthly payments and save thousands over the life of the loan.
$2,409/mo
Est. payment
Explore your selling options
Work with a Zillow partner agent
Leverage their expertise and Zillow's premium Showcase listings to get your home seen by more buyers.
Get startedList with your own agent
Get your home in front of millions of buyers by listing it on Zillow.
Learn how to do itSell it yourself
Take full control of how buyers see your home on Zillow by listing For Sale by Owner (FSBO).
List your homeWhat's special
Architectural roofCentral airHot water tankBeautiful mature landscapingEat-in kitchenDouble vanityWalk-in shower
Zillow last checked:
Listing updated:
Listed by:
Ryan Daley 716-949-5189,
Keller Williams Realty Lancaster
Bought with:
Elizabeth Roberts, 10401259442
HUNT Real Estate Corporation
Source: NYSAMLSs,MLS#: B1480791 Originating MLS: Buffalo
Originating MLS: BuffaloFacts & features
Interior
Bedrooms & bathrooms
- Bedrooms: 3
- Bathrooms: 2
- Full bathrooms: 2
- Main level bathrooms: 1
- Main level bedrooms: 1
Bedroom 1
- Level: First
- Dimensions: 13.00 x 14.00
Bedroom 2
- Level: Second
- Dimensions: 14.00 x 16.00
Bedroom 3
- Level: Second
- Dimensions: 13.00 x 14.00
Basement
- Level: First
- Dimensions: 10.00 x 13.00
Dining room
- Level: First
- Dimensions: 10.00 x 13.00
Foyer
- Level: First
- Dimensions: 8.00 x 8.00
Kitchen
- Level: First
- Dimensions: 10.00 x 20.00
Living room
- Level: First
- Dimensions: 17.00 x 17.00
Heating
- Gas, Forced Air
Cooling
- Central Air
Appliances
- Included: Built-In Range, Built-In Oven, Dryer, Dishwasher, Electric Cooktop, Gas Water Heater, Refrigerator, Washer
- Laundry: In Basement
Features
- Breakfast Area, Ceiling Fan(s), Separate/Formal Dining Room, Entrance Foyer, Eat-in Kitchen, Separate/Formal Living Room, Jetted Tub, Sliding Glass Door(s), Natural Woodwork, Bedroom on Main Level
- Flooring: Carpet, Hardwood, Laminate, Tile, Varies, Vinyl
- Doors: Sliding Doors
- Basement: Full,Partially Finished,Sump Pump
- Has fireplace: No
Interior area
- Total structure area: 1,772
- Total interior livable area: 1,772 sqft
Property
Parking
- Total spaces: 2
- Parking features: Detached, Garage, Storage, Driveway, Other
- Garage spaces: 2
Features
- Levels: Two
- Stories: 2
- Patio & porch: Open, Patio, Porch
- Exterior features: Awning(s), Blacktop Driveway, Hot Tub/Spa, Patio
- Has spa: Yes
Lot
- Size: 8,712 Square Feet
- Dimensions: 60 x 150
- Features: Rectangular, Rectangular Lot, Residential Lot
Details
- Parcel number: 1422890671600008025000
- Special conditions: Standard
Construction
Type & style
- Home type: SingleFamily
- Architectural style: Cape Cod,Two Story
- Property subtype: Single Family Residence
Materials
- Shake Siding, Wood Siding
- Foundation: Poured
- Roof: Asphalt,Shingle
Condition
- Resale
- Year built: 1950
Utilities & green energy
- Electric: Circuit Breakers
- Sewer: Connected
- Water: Connected, Public
- Utilities for property: Cable Available, High Speed Internet Available, Sewer Connected, Water Connected
Green energy
- Energy efficient items: HVAC, Windows
Community & HOA
Location
- Region: Amherst
Financial & listing details
- Price per square foot: $199/sqft
- Tax assessed value: $191,000
- Annual tax amount: $6,868
- Date on market: 6/29/2023
- Cumulative days on market: 8 days
- Listing terms: Cash,Conventional,FHA,VA Loan
Price history
| Date | Event | Price |
|---|---|---|
| 9/8/2023 | Sold | $352,500+19.5%$199/sqft |
Source:  NYSAMLSs #B1480791 Report a problem NYSAMLSs #B1480791 Report a problem | ||
| 7/8/2023 | Pending sale | $295,000$166/sqft |
Source: NYSAMLSs #B1480791 Report a problem | ||
| 6/29/2023 | Listed for sale | $295,000+173.1%$166/sqft |
Source: NYSAMLSs #B1480791 Report a problem | ||
| 8/15/1997 | Sold | $108,000$61/sqft |
Source: Public Record Report a problem | ||
Public tax history
| Year | Property taxes | Tax assessment |
|---|---|---|
| 2025 | -- | $352,000 |
| 2024 | -- | $352,000 +84.3% |
| 2023 | -- | $191,000 |
| 2022 | -- | $191,000 |
| 2021 | -- | $191,000 |
| 2020 | -- | $191,000 |
| 2019 | -- | $191,000 |
| 2018 | -- | $191,000 |
| 2017 | $5,252 +128.6% | $191,000 +19.3% |
| 2016 | $2,297 | $160,100 |
| 2015 | -- | $160,100 |
| 2014 | -- | $160,100 |
| 2013 | -- | $160,100 |
| 2012 | -- | $160,100 |
| 2011 | -- | $160,100 |
| 2010 | -- | $160,100 |
| 2009 | -- | $160,100 +14.4% |
| 2008 | -- | $140,000 |
| 2007 | -- | $140,000 |
| 2006 | -- | $140,000 |
| 2005 | -- | $140,000 +14.8% |
| 2004 | -- | $122,000 |
| 2003 | -- | $122,000 +12.7% |
| 2002 | -- | $108,300 |
| 2001 | -- | $108,300 |
| 2000 | -- | $108,300 |
Find assessor info on the county website
Neighborhood: Eggertsville
Nearby homes
- $373,6005 bd2 ba1.6k sqft254 Hedstrom Dr, Amherst, NY 14226Off Market

- $288,8003 bd1 ba1.2k sqft120 Danebrock Dr, Amherst, NY 14226Off Market
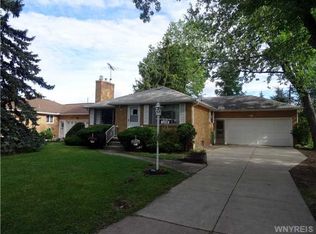
- $438,8004 bd2 ba2.2k sqft260 Hedstrom Dr, Amherst, NY 14226Off Market
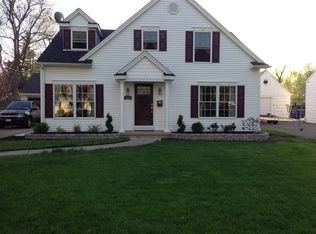
- $383,6004 bd2 ba1.6k sqft236 Hedstrom Dr, Amherst, NY 14226Off Market
- $299,0003 bd1 ba1.2k sqft112 Danebrock Dr, Amherst, NY 14226Off Market
- $329,8004 bd2 ba1.6k sqft747 Longmeadow Rd, Amherst, NY 14226Off Market
- $371,2004 bd2 ba1.6k sqft266 Hedstrom Dr, Amherst, NY 14226Off Market
- $414,0004 bd2 ba1.8k sqft230 Hedstrom Dr, Amherst, NY 14226Off Market
Nearby schools
GreatSchools rating
- 6/10Windermere Blvd SchoolGrades: PK-5Distance: 1.2 mi
- 7/10Amherst Middle SchoolGrades: 6-8Distance: 1.1 mi
- 9/10Amherst Central High SchoolGrades: 9-12Distance: 0.6 mi
Schools provided by the listing agent
- Elementary: Windermere Blvd
- Middle: Amherst Middle
- High: Amherst Central High
- District: Amherst
Source: NYSAMLSs. This data may not be complete. We recommend contacting the local school district to confirm school assignments for this home.
- New York
- Erie County
- Buffalo
- 14226
- Eggertsville
- 248 Hedstrom Dr
Nearby cities
Nearby neighborhoods
Nearby zip codes
Other Buffalo Topics
