Welcome to 248 Highlands Drive, an exceptional executive residence set on 2.49 private acres in one of Williston's most desirable locations. Offering more than 3,000 square feet of thoughtfully designed living space, this distinguished home combines timeless elegance, comfort, and breathtaking natural beauty. Enjoy stunning lake and mountain views from the privacy of your own property, creating a remarkable backdrop for everyday living and entertaining alike. The spacious floor plan is highlighted by a sought-after first-floor primary suite featuring an expanded ensuite bath, providing a luxurious retreat with comfort and convenience at its core. Designed for both relaxation and gathering, the home boasts two wood-burning fireplaces that add warmth and character to the living spaces. Expansive windows fill the home with natural light, while sliding glass doors open to a beautiful deck overlooking a meticulously landscaped, tree-lined backyard. This private outdoor sanctuary provides the perfect setting for morning coffee, al fresco dining, entertaining guests, or simply enjoying the peaceful surroundings. In addition to the generous main living areas, the home offers versatile bonus spaces ideal for a home office, fitness room, media room, or guest accommodations. A vast basement presents exceptional opportunities for storage, hobbies, workshop space, or future expansion, allowing the next owner to tailor the property to their lifestyle. Additional features include a three-car garage, generous living and entertaining areas, and a private setting that offers tranquility without sacrificing accessibility. Conveniently located just minutes from shopping, dining, schools, recreation, and major commuting routes, this property delivers the perfect balance of privacy and convenience. A rare opportunity to own an executive-level home with spectacular lake and mountain views, exceptional amenities, beautifully maintained grounds, and an unparalleled Williston location.
Closed
Listed by: Rise Realty • Alicia Fleming
Bought with: Polli Properties
$1,050,000
248 Highlands Drive, Williston, VT 05495
3beds
2,909sqft
Single Family Residence
Built in 1995
2.49 Acres Lot
$1,049,000 Zestimate®
$361/sqft
$4,076 Estimated rent
Home value
$1,049,000
$944,000 - $1.16M
$4,076/mo
Zestimate® history
Owner options
List your home for rent
$4,076/mo
Rent Zestimate®
Find your next renter with Zillow Rental Manager. Plus, with online applications, you can quickly screen prospective tenants – for free.
$4,076/mo
Rent Zestimate®
Refinance and save
$5,647/mo
Est. payment
Refinancing to a lower rate could help reduce your monthly payments and save thousands over the life of the loan.
$5,647/mo
Est. payment
Explore your selling options
Work with a Zillow partner agent
Leverage their expertise and Zillow's premium Showcase listings to get your home seen by more buyers.
Get startedList with your own agent
Get your home in front of millions of buyers by listing it on Zillow.
Learn how to do itSell it yourself
Take full control of how buyers see your home on Zillow by listing For Sale by Owner (FSBO).
List your homeWhat's special
Zillow last checked:
Listing updated:
Listed by:
Alicia Fleming,
Rise Realty 802-525-7261
Bought with:
Elise Polli
Polli Properties
Source: PrimeMLS,MLS#: 5093126
Facts & features
Interior
Bedrooms & bathrooms
- Bedrooms: 3
- Bathrooms: 3
- Full bathrooms: 2
- 1/2 bathrooms: 1
Heating
- Baseboard, Radiant
Cooling
- None
Appliances
- Included: Dishwasher, Disposal, Dryer, Microwave, Electric Range, Refrigerator, Electric Stove, Water Heater
- Laundry: 1st Floor Laundry
Features
- Central Vacuum, Dining Area, Kitchen Island, Kitchen/Living, Primary BR w/ BA, Natural Light, Walk-In Closet(s)
- Flooring: Carpet, Ceramic Tile, Hardwood
- Windows: Blinds, Drapes
- Basement: Concrete,Concrete Floor,Exterior Stairs,Interior Stairs,Unfinished,Interior Access,Exterior Entry,Basement Stairs,Interior Entry
- Number of fireplaces: 2
- Fireplace features: Wood Burning, 2 Fireplaces
Interior area
- Total structure area: 5,782
- Total interior livable area: 2,909 sqft
- Finished area above ground: 2,909
- Finished area below ground: 0
Property
Parking
- Total spaces: 3
- Parking features: Paved, Auto Open, Driveway, Garage, Parking Spaces 1 - 10
- Garage spaces: 3
- Has uncovered spaces: Yes
Accessibility
- Accessibility features: 1st Floor 1/2 Bathroom, 1st Floor Bedroom, 1st Floor Full Bathroom, 1st Floor Hrd Surfce Flr, Bathroom w/Step-in Shower, Paved Parking, 1st Floor Laundry
Features
- Levels: Two
- Stories: 2
- Exterior features: Deck, Shed
- Has spa: Yes
- Spa features: Bath
- Has view: Yes
- View description: Water, Lake, Mountain(s)
- Has water view: Yes
- Water view: Water,Lake
- Body of water: Lake Champlain
- Frontage length: Road frontage: 251
Lot
- Size: 2.49 Acres
- Features: Landscaped, Near Golf Course, Near Shopping, Neighborhood, Near Hospital, Near School(s)
Details
- Parcel number: 75924112970
- Zoning description: ARZD-AG/Rural RES
Construction
Type & style
- Home type: SingleFamily
- Architectural style: Cape
- Property subtype: Single Family Residence
Materials
- Wood Frame, Clapboard Exterior
- Foundation: Concrete, Poured Concrete
- Roof: Asphalt Shingle
Condition
- New construction: No
- Year built: 1995
Utilities & green energy
- Electric: 200+ Amp Service
- Sewer: Community, Shared Septic
- Utilities for property: Cable Available, Phone Available
Community & HOA
Community
- Subdivision: Oak Hill Estates
HOA
- Has HOA: Yes
- Services included: Sewer, HOA Fee
- Additional fee info: Fee: $650
Location
- Region: Williston
Financial & listing details
- Price per square foot: $361/sqft
- Tax assessed value: $495,950
- Annual tax amount: $11,344
- Date on market: 6/5/2026
- Road surface type: Paved
Price history
| Date | Event | Price |
|---|---|---|
| 7/27/2026 | Sold | $1,050,000+6.2%$361/sqft |
Source:  PrimeMLS #5093126 Report a problem PrimeMLS #5093126 Report a problem | ||
| 6/19/2026 | Pending sale | $989,000$340/sqft |
Source: PrimeMLS #5093126 Report a problem | ||
| 6/12/2026 | Listed for sale | $989,000$340/sqft |
Source: PrimeMLS #5093126 Report a problem | ||
Public tax history
| Year | Property taxes | Tax assessment |
|---|---|---|
| 2025 | $11,345 | -- |
| 2024 | -- | -- |
| 2023 | -- | -- |
| 2022 | -- | -- |
| 2021 | -- | -- |
| 2020 | -- | -- |
| 2019 | -- | -- |
| 2018 | -- | -- |
| 2017 | -- | $495,950 -1.2% |
| 2016 | -- | $502,040 +10021.8% |
| 2015 | -- | $4,960 |
| 2014 | -- | $4,960 |
| 2013 | -- | $4,960 |
| 2012 | -- | $4,960 |
| 2011 | -- | $4,960 |
| 2010 | -- | $4,960 |
| 2009 | -- | $4,960 |
| 2008 | -- | $4,960 +35.9% |
| 2007 | -- | $3,651 |
| 2006 | -- | $3,651 |
Find assessor info on the county website
Neighborhood: 05495
Nearby homes
- $915,0003 bd3 ba3.4k sqft263 Highlands Dr, Williston, VT 05495Sold
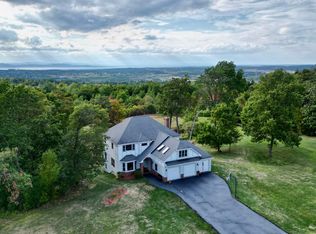
- $851,600-- bd-- ba-- sqft314 Highlands Dr, Williston, VT 05495Off Market
- $884,9004 bd4 ba3k sqft232 Highlands Dr, Williston, VT 05495Off Market
- $1,165,7004 bd4 ba4.5k sqft309 Highlands Dr, Williston, VT 05495Off Market
- $925,3003 bd3 ba3.5k sqft219 Highlands Dr, Williston, VT 05495Off Market
- $1,007,8003 bd4 ba2.8k sqft352 Highlands Dr, Williston, VT 05495Off Market
- $884,600-- bd-- ba-- sqft349 Highlands Dr, Williston, VT 05495Off Market
- $902,2003 bd4 ba2.9k sqft184 Highlands Dr, Williston, VT 05495Off Market
Nearby schools
GreatSchools rating
- 8/10Williston SchoolsGrades: PK-8Distance: 2 mi
- 10/10Champlain Valley Uhsd #15Grades: 9-12Distance: 6 mi
Schools provided by the listing agent
- Elementary: Allen Brook Elementary School
- Middle: Williston Central School
- High: Champlain Valley UHSD #15
- District: Williston School District
Source: PrimeMLS. This data may not be complete. We recommend contacting the local school district to confirm school assignments for this home.
Sell for more on Zillow
Get a Zillow Showcase℠ listing at no additional cost and you could sell for .
$1,049,000
2% more
+$20,980
With Zillow Showcase(estimated)
$1,069,980
Sell for more on Zillow
Get a Zillow Showcase℠ listing at no additional cost and you could sell for .
$1,049,000
2% more
+$20,980
With Zillow Showcase(estimated)
$1,069,980
- Vermont
- Chittenden County
- Williston
- 05495
- 248 Highlands Drive
